
Oberoi Three Sixty North Payment Plan: Milestone Breakdown
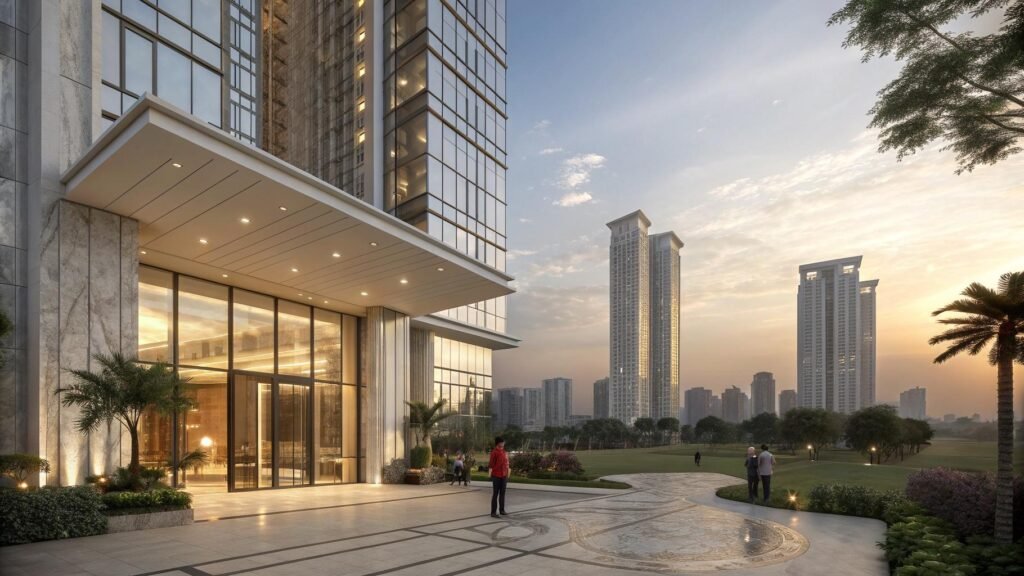
Committing eight figure capital to an ultra luxury property in Gurgaon often creates cash flow friction. Many high rise developments demand aggressive upfront deposits or tie your capital to ambiguous construction timelines. Buyers end up advancing significant portions of their net worth while wondering when the developer will actually achieve visible on site milestones. The Oberoi Three Sixty North Payment Plan structures financial commitments with the institutional discipline that Mumbai based Oberoi Realty is recognized for. Planned across an expansive fifteen acre master parcel in Sector 58 along Golf Course Extension Road, this single residence per floor enclave aligns capital outlays with verified engineering progress. Understanding the milestone cadence, booking stages, and hidden capital allocations ensures your liquidity management remains completely protected. The Core Payment Framework: Milestone Linked Security The financial structure at Oberoi Three Sixty North operates on a verified construction linked framework. In speculative luxury projects, developers frequently push heavy upfront installment demands to fund land liabilities. Oberoi Realty operates with a conservative, virtually debt free balance sheet. Because land ownership is completely resolved and the master construction contract has been awarded to Larsen and Toubro, your capital outflows directly fund active site execution. Each payment milestone requires verified structural sign offs before demand notes are issued. This approach gives you absolute confidence that your funds match physical engineering progress, eliminating the financial risk common to unvetted luxury launches. Visual Asset 1: Structural Engineering and Podium Overview Milestone Cadence: From Booking Token to Superstructure Acquiring a full floor residence requires understanding the sequential stages of the capital schedule. While specific payment tranches adjust based on the tower phase and floor elevation, the standard acquisition roadmap follows clear operational stages. This staggered framework allows high net worth families and family offices to schedule treasury redemptions or optimize corporate cash reserves without sudden liquidity stress. Accounting for Floor Rise and Preferential Location Premiums The baseline quotation represents only the starting figure of your complete financial sheet. In high rise developments, floor elevation plays a decisive role in determining the final price tag. At Oberoi Three Sixty North, residences on upper levels command an incremental floor rise premium, typically adjusting upward by roughly 500 rupees per square foot across set floor bands. Selecting an upper floor is a deliberate choice for buyers seeking uninterrupted panoramas over the Aravalli hills and the surrounding skyline. Units oriented toward the tranquil central greens or capturing direct hillside vistas also carry preferential location charges. These premiums are distributed proportionally across your milestone payment schedule rather than demanded upfront, keeping your initial outlays manageable. Visual Asset 2: Expansive Bare Shell Living Space Integrating Bare Shell Fit Out Capital into Your Cash Flow Where many prospective buyers miscalculate is treating the developer payment schedule as their total financial liability. Residences at Oberoi Three Sixty North are delivered in bare shell condition. Oberoi Realty provides completed structural envelopes, fire safety provisions, primary utility conduits, core entry doors, and climate control infrastructure, leaving the interior finishes entirely to you. This model provides extraordinary creative freedom. You never waste money demolishing standard builder grade marble, generic kitchen cabinetry, or pre selected bathroom fixtures that fail to match your personal aesthetic. However, your financial planning must account for interior architecture alongside developer payment demands. Customizing a 5,600 square foot 4 BHK or an 8,500 square foot 5 BHK residence with imported Italian stone, custom joinery, smart lighting automation, and designer bathroom suites typically requires an additional capital allocation of 2,500 to 4,500 rupees per square foot. Scheduling this expenditure during the final twelve to eighteen months of construction ensures your interior fit out commences immediately upon receiving the keys. The Sector 58 Location Advantage and Asset Protection Where you deploy capital dictates long term liquidity and appreciation. Sector 58 sits directly along Golf Course Extension Road, offering an ideal balance between quiet residential seclusion and rapid corporate connectivity. Executives can reach DLF Cyber City, One Horizon Center, and major multinational headquarters in approximately fifteen minutes. The Sector 55 and 56 Rapid Metro stations are located moments away, offering a traffic free commuting option across the city. Direct arterial links connect you to Sohna Road, NH48, and the Southern Peripheral Road, while Indira Gandhi International Airport remains easily accessible via multiple high speed corridors. Surrounding civic amenities are established and fully operational. Leading schools like The Heritage School, Shalom Presidency, and DPS International are located nearby. Renowned medical centers including Artemis Hospital, CK Birla Hospital, and Medanta The Medicity are reachable in minutes, protecting both long term livability and strong rental demand. Visual Asset 3: Exclusive Private Clubhouse Lounge Comprehensive Amenities and Maintenance Planning Living at Oberoi Three Sixty North feels like belonging to an elite private members club. The estate provides an expansive collection of wellness, sporting, and social facilities managed to five star hospitality benchmarks. Because these facilities operate under five star facility management standards, budgeting for the initial common area maintenance corpus and sinking fund deposits during final handover is a necessary step in your financial planning. Frequently Asked Questions What type of payment plan is offered for Oberoi Three Sixty North Gurgaon?The project primarily offers a construction linked payment plan, where installments are tied directly to verified on site engineering milestones from foundation casting to superstructure completion. What is the initial booking deposit required to secure a residence?Buyers typically provide a booking token alongside an initial execution installment of roughly ten percent to execute the formal agreement for sale. How are floor rise and preferential location charges billed?Floor rise and preferential location charges are factored into the overall unit cost and distributed across the standard milestone payment schedule. Does the payment plan include interior fit out costs?No, developer pricing covers the bare shell delivery with climate provisions, meaning buyers must independently budget for interior architecture and custom finishing. When is the final balance of the payment plan due?The final installment, along with statutory registration charges and maintenance security deposits, is payable upon the issuance of the notice
Oberoi Three Sixty North – Complete Guide to Luxury Living & Investment
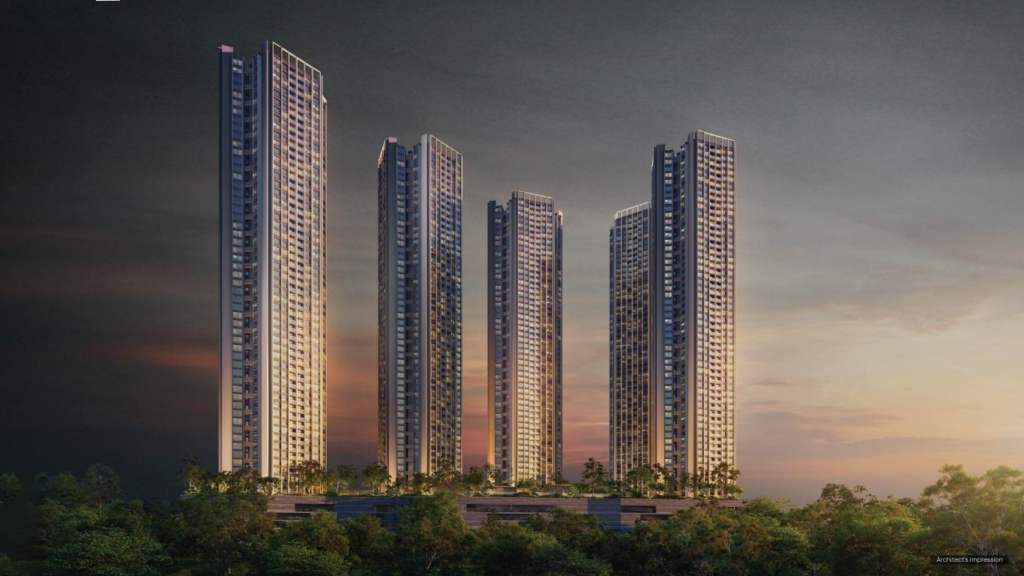
In the ever-evolving horizon of Gurgaon’s high-end real estate, Oberoi Three Sixty North stands as a beacon of unmatched architectural sophistication and elite residential comfort. This blog is designed to provide you with a comprehensive deep dive into the most anticipated residential launch in the National Capital Region, offering insights into the developer’s legacy, the intricate design of the sky mansions, and the strategic investment potential of this 15-acre sanctuary. The Visionary Arrival of Mumbai’s Finest in the Gurgaon Skyline The expansion of Oberoi Realty into the NCR market marks a significant turning point for the city’s residential standards, as they bring the same level of innovation that defined their iconic Worli project to Oberoi Three Sixty North. For decades, Mumbai has looked to this developer for benchmarks in luxury, and now Oberoi Realty 58 Gurgaon is set to replicate that success by offering a residential experience that prioritizes real value and emotional connectivity. At luxury branded residences, we recognize that the move into Oberoi Sector 58 Gurgaon is backed by an investment of over ₹1,000 crore in land alone, signaling the scale and commitment the brand has toward creating a permanent landmark. The vision behind Oberoi Three Sixty North is not just to build high-rise towers but to cultivate a sprawling, low-density ecosystem where residents feel a sense of belonging and grandeur. As you browse through the Oberoi Three Sixty North brochure, you will notice that the developer has focused on creating spaces that enhance the way people live and work, ensuring that every small detail contributes to an unforgettable lifestyle. This entry into the Gurgaon market with Oberoi Realty 58 Gurgaon is a testament to the city’s growing status as a global business hub that demands residences of international caliber. Deciphering the Architectural Brilliance of Sky Mansions and Low-Density Living Architecturally, Oberoi Three Sixty North is a masterclass in openness and superior space utilization, standing out from the cluttered developments often found in the NCR. The project spans across 15 acres but accommodates only seven majestic towers, which ensures that Oberoi Sector 58 Gurgaon maintains an incredibly low density, allowing for 10 acres of landscaped central greens. The residences themselves are designed as sky mansions, with ceiling heights ranging from 12 to 14 feet, creating a villa-like atmosphere high above the ground. By choosing Oberoi Three Sixty North, homeowners opt for a layout that features only two apartments per floor, which effectively provides the privacy of an independent home with the security of a gated community. The design philosophy of Oberoi Realty 58 Gurgaon emphasizes natural light and panoramic views, with large green terraces that overlook the serene Aravalli hills. For those who study the Oberoi Three Sixty North brochure, the use of Italian marble flooring, VRV air-conditioning, and private lift lobbies highlights a commitment to quality that is synonymous with the brand. At luxury branded residences, we believe that the structural integrity and aesthetic flow of Oberoi Sector 58 Gurgaon set it apart as a “once-in-a-generation” creation that focuses on long-term lifestyle quality. Strategic Core: Connectivity and the Prime Advantage of Sector 58 Location is the cornerstone of any high-value real estate asset, and Oberoi Three Sixty North occupies a position that is arguably the most coveted in Gurgaon today. Situated in Sector 58, right on the Golf Course Extension Road, Oberoi Sector 58 Gurgaon offers residents seamless access to the city’s most vital commercial and transit hubs. Living at Oberoi Realty 58 Gurgaon means being just minutes away from DLF Cyber City, the Sector 55-56 Rapid Metro, and the high-end retail of Golf Course Road. The strategic importance of Oberoi Three Sixty North is further bolstered by its proximity to the IGI Airport and the Dwarka Expressway, ensuring that international travelers and corporate leaders have smooth connectivity to the world. For potential investors, the Oberoi Three Sixty North brochure illustrates a neighborhood supported by reputed schools, multi-specialty hospitals, and high-profile residential enclaves like Ireo The Grand Arch. At luxury branded residences, we have observed that Sector 58 is rapidly evolving into a premium micro-market, and the presence of Oberoi Sector 58 Gurgaon only accelerates this transformation. The combination of a calm living atmosphere and urban convenience makes Oberoi Realty 58 Gurgaon an ideal choice for end-users who value their time as much as their privacy. Elevating the Standards of Living: Key Benefits of Investing in Oberoi Realty The decision to invest in a property of this magnitude involves a careful evaluation of the long-term benefits and the lifestyle ecosystem provided. Oberoi Three Sixty North offers a resort-like lifestyle that caters to wellness, recreation, and social interaction through a sprawling clubhouse and meticulously planned outdoor zones. When you explore the details within the Oberoi Three Sixty North brochure, the value proposition of Oberoi Realty 58 Gurgaon becomes clear through these exclusive advantages: Strategic Steps for Navigating the Acquisition of Branded Residences Acquiring a residence at Oberoi Sector 58 Gurgaon requires a structured approach to ensure you select the unit that best aligns with your space requirements and view preferences. For high-net-worth individuals looking at Oberoi Realty 58 Gurgaon, luxury branded residences recommends following these expert tips to ensure a meaningful and memorable buying experience: Conclusion: A 360-Degree Benchmark for Elite Urban Living In conclusion, Oberoi Three Sixty North is more than just a luxury residential project; it is a definitive statement of intent from one of India’s most trusted developers. By combining a 15-acre low-density campus with the architectural grandeur of villa-sized sky homes, Oberoi Sector 58 Gurgaon is set to redefine the Golf Course Extension Road skyline. From the meticulously curated 100+ amenities to the strategic connectivity of Oberoi Realty 58 Gurgaon, every element has been designed to offer a better, more rewarding, and unforgettable experience for its 600 exclusive residents. As highlighted by luxury branded residences, the investment potential is underpinned by the developer’s transparency and commitment to world-class quality. Whether you are an end-user seeking a private sanctuary or an investor looking for a blue-chip asset, reviewing the Oberoi Three Sixty North brochure is the first step toward securing your future in Gurgaon’s most prestigious residential address. The arrival of Oberoi Three Sixty North ensures that Gurgaon’s elite finally have access to a residential masterpiece that balances urban utility with a calm, resort-like atmosphere. Frequently Asked Questions (FAQs) 1. What is the