
Oberoi 360 North Gurgaon Price Breakdown: 4 and 5 BHK Rates
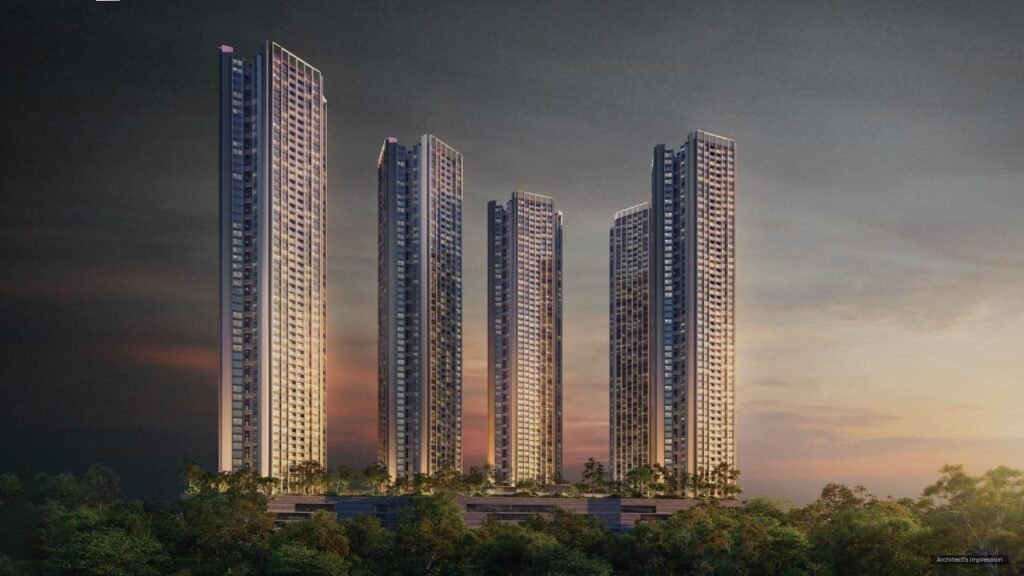
Finding an ultra luxury residence in Gurgaon with transparent pricing and uncompromised privacy is harder than most buyers expect. Many high rise developments advertise exclusive living, yet they pack multiple apartments onto every floor plate. You end up paying dozens of crores only to share elevators, walk down noisy corridors, and compromise on basic spatial seclusion. Oberoi 360 North Gurgaon Price structures reflect a completely different architectural philosophy. Backed by Mumbai based Oberoi Realty, this landmark development in Sector 58 along Golf Course Extension Road introduces authentic single residence per floor living. When you examine the financial commitment required, looking beyond the initial brochure number is essential. Understanding the Base Capital Commitment Acquiring a home here requires substantial capital allocation, but the entry pricing reflects significant value when compared to mature, congested developments along central Golf Course Road. Residences start at approximately 18.76 Crore for sprawling four bedroom layouts spanning around 5,600 square feet. For buyers needing expansive family accommodation, the palatial five bedroom homes reach roughly 8,500 square feet and command prices upwards of 28.5 to 30 Crore. On a per square foot basis, the entry rate hovers around 33,500 rupees. This rate positions the project attractively against older luxury towers nearby that frequently trade at 40,000 to 50,000 rupees per square foot despite offering shared floor plates and older construction infrastructure. Visual Asset 1: Exterior Architectural Overview The Floor Rise and View Premium Equation The baseline quotation rarely represents the final invoice in high rise luxury real estate. Floor rise premiums play a decisive role in determining your total capital outflow. At this address, higher floors command an incremental escalation rate, typically adjusting upward by roughly 500 rupees per square foot every five levels. Buyers selecting upper floor residences do so intentionally. The towering height provides uninterrupted panoramas over the Aravalli hills and the city horizon. Orientations facing the central manicured greens or the scenic mountain ridges naturally carry preferential location charges. Clarifying the exact floor level and direction with your advisor ensures you avoid unexpected surprises on the final cost sheet. The Bare Shell Advantage: Budgeting for Bespoke Interiors Where most buyers get caught off guard is in the delivery specifications. Oberoi Three Sixty North delivers homes in a bare shell condition. The developer provides completed structural envelopes, high quality dry walls, core entry doors, and climate control provisions, leaving the interior finishing entirely to the homeowner. Far from being a drawback, this represents an extraordinary privilege for high net worth families. You never have to waste money tearing down generic builder grade marble or pre installed modular cabinetry that clashes with your taste. However, your financial planning must account for fit out expenses. Commissioning international interior designers, installing imported Italian stone, and customizing smart automation typically requires an additional 2,500 to 4,500 rupees per square foot. Factoring this into your total acquisition budget from day one guarantees a smooth transition from handover to move in. Visual Asset 2: Grand Bare Shell Living Space Location Dynamics: Sector 58 and Golf Course Extension Road Real estate valuation depends entirely on geographic longevity. Sector 58 occupies a strategic position along Golf Course Extension Road, offering an ideal balance between peaceful residential seclusion and fast business connectivity. You can reach DLF Cyber City, One Horizon Center, and major multinational corporate hubs in roughly fifteen minutes. The Sector 55 and 56 Rapid Metro stations sit moments away, providing seamless intra city transit options. Direct arterial links connect you to Sohna Road, NH48, and the Southern Peripheral Road, while Indira Gandhi International Airport remains easily accessible via multiple high speed corridors. Surrounding civic amenities are already fully functional. Top educational institutions like The Heritage School, Shalom Presidency, and DPS International are located nearby. Leading healthcare centers including Artemis Hospital, CK Birla Hospital, and Medanta The Medicity are reachable in minutes, protecting the long term livability and rental appeal of the address. Curated Amenities and Everyday Living Costs Maintaining a global standard of living requires dedicated infrastructure. The project incorporates an elite residential ecosystem designed to function like a private members club. Because these facilities operate under stringent management standards, ongoing common area maintenance charges will reflect five star facility management benchmarks. Visual Asset 3: Private Clubhouse and Aquatic Deck Strategic Long Term Investment Case Putting capital into this address represents a sound financial decision as well as an exquisite lifestyle upgrade. Land along Golf Course Extension Road is becoming increasingly scarce, severely limiting future luxury launches. Homes that provide true single floor privacy are virtually non existent in this corridor. High caliber corporate executives and international expatriates consistently seek out full floor residences with private elevator access, ensuring robust rental yields and resilient capital appreciation over the coming decades. Frequently Asked Questions What is the starting price for residences at Oberoi 360 North Gurgaon?Residences start from approximately 18.76 Crore for spacious four bedroom configurations, with five bedroom layouts priced upward of 28.5 Crore. What is the average per square foot rate for this project?The baseline launch rate hovers around 33,500 rupees per square foot, with incremental floor rise adjustments on higher levels. Are the homes delivered fully furnished or in bare shell condition?The residences are delivered in bare shell condition with completed structural walls and climate provisions, allowing complete custom interior styling. How many residences are planned on each tower floor?Every tower floor is dedicated entirely to a single residence, complete with three private elevator cores for absolute personal seclusion. Where is the development located within Gurgaon?The project is situated in Sector 58 along Golf Course Extension Road, offering fast connectivity to Cyber City, Rapid Metro stations, and leading schools.
Buy Oberoi Three Sixty North Gurgaon: Step by Step Guide
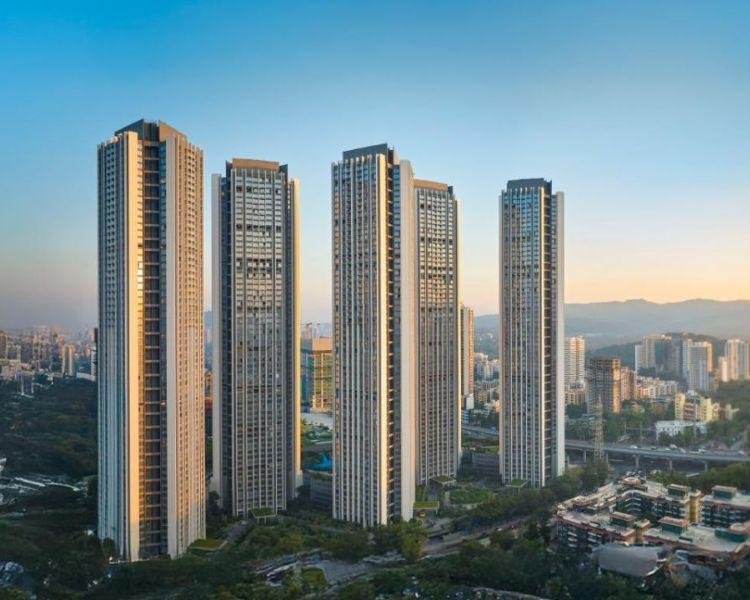
Acquiring a super luxury residence in Gurgaon often turns into a frustrating compromise. You evaluate multiple projects along prime corridors, only to discover that most developers pack hundreds of apartments into cramped towers. You pay dozens of crores yet still share elevators with neighbors, navigate noisy hallways, and deal with cookie cutter interior finishes. Making the decision to Buy Oberoi Three Sixty North Gurgaon represents a complete shift in luxury homeownership. Developed by Mumbai based Oberoi Realty, this landmark master planned enclave in Sector 58 on Golf Course Extension Road introduces authentic single residence per floor architecture. Before committing your capital, understanding the unique acquisition steps, delivery conditions, and layout advantages will ensure you make a confident decision. Why This Debut Project Demands Serious Evaluation Oberoi Realty has built an unrivaled reputation in Mumbai for immaculate construction finishing, structural integrity, and punctual project handovers. When a developer with that level of institutional discipline launches in Delhi NCR, the regional luxury benchmark changes permanently. Most discerning buyers understand that long term property value lives beneath cosmetic finishes. It rests on seismic engineering, acoustic insulation, concrete density, and transparent corporate governance. Securing a residence here means purchasing into a low density community designed for generational wealth preservation. You gain a home that avoids common maintenance failures while enjoying an elite peer circle of founders, corporate leaders, and international diplomats. Visual Asset 1: Exterior Architectural Perspective Navigating the Acquisition Process: From Booking to Allotment Purchasing a home of this scale requires clear understanding of developer sales milestones. Because the community features limited inventory, securing your preferred tower and floor demands decisive action. Working with an experienced luxury advisor who understands Oberoi Realty documentation simplifies this process, helping you lock in optimal launch terms before floor escalation rates adjust upward. Selecting Your Layout: 4 BHK vs 5 BHK Considerations Choosing the right residence comes down to family scale and entertaining requirements. The project offers two primary layout profiles, each occupying an entire tower floor plate. Towers A, B, and C house expansive four bedroom residences spanning roughly 5,600 square feet. These homes provide sweeping living halls, twin master suites, family lounges, and dedicated staff accommodations. They are ideal for growing families seeking uncompromised space without excessive square footage to maintain. Towers E, F, and G feature palatial five bedroom residences measuring approximately 8,500 square feet. These homes cater to buyers who host large private gatherings and need specialized zones like private study rooms, wine cellars, or extended guest wings. Every layout features tall 13 foot ceiling clearances and deep outdoor verandas ranging from 10 to 12 feet in depth. Visual Asset 2: Expansive Living Hall and Veranda Budgeting for Bare Shell Handover One of the most critical aspects of buying into Oberoi Three Sixty North is understanding the handover condition. Residences are delivered in bare shell format. The developer completes the structural shell, core entry doors, dry walls, and climate control provisions, leaving the final finishes entirely to you. This delivery model offers a massive advantage to buyers with bespoke tastes. You never have to spend money tearing out standard builder tiles, generic bathrooms, or modular kitchens that fail to match your vision. However, your financial planning must account for interior architecture and custom fittings. High end interior execution including imported Italian marble, custom cabinetry, smart home automation, and designer bathroom suites typically ranges between 2,500 and 4,500 rupees per square foot. Factoring this expense into your initial capital planning ensures a smooth transition from key handover to final move in. Micro Location Advantages in Sector 58 Where you buy directly determines your daily transit experience. Sector 58 is situated right along Golf Course Extension Road, offering an exceptional balance of quiet residential luxury and swift arterial access. You can reach DLF Cyber City, One Horizon Center, and major multinational business hubs in roughly fifteen minutes. The Sector 55 and 56 Rapid Metro stations are located moments away, providing an effortless alternative for intra city transit. Direct connections to Sohna Road, NH48, and Southern Peripheral Road ensure smooth travel across Delhi NCR, while Indira Gandhi International Airport remains easily accessible via multiple high speed corridors. Surrounding civic amenities are established and fully operational. Leading schools like The Heritage School, Shalom Presidency, and DPS International are located nearby. Top medical centers including Artemis Hospital, CK Birla Hospital, and Medanta The Medicity are reachable in minutes. Visual Asset 3: Exclusive Private Clubhouse Lounge World Class Amenities and Everyday Livability Living here feels like belonging to an elite private members club. The estate provides an expansive collection of wellness, sporting, and social facilities managed to five star hospitality benchmarks. With three dedicated high speed elevators per residence opening directly into your personal foyer, you enjoy effortless vertical transit without ever waiting in shared hallways. Long Term Investment and Asset Protection Acquiring a home at Oberoi Three Sixty North is a sound financial choice as well as an exquisite lifestyle upgrade. Land along Golf Course Extension Road is severely constrained, making large fifteen acre developments an absolute rarity. Properties that offer true single floor privacy are virtually non existent in this corridor. Senior multinational executives and expatriate leaders continually seek out low density residences with private elevator access, guaranteeing robust rental yields and resilient capital preservation across market cycles. Frequently Asked Questions What is the process to buy a residence at Oberoi Three Sixty North Gurgaon?Buyers submit a formal expression of interest specifying their preferred tower and unit type, followed by unit allotment, document verification, and a construction linked payment schedule. What unit sizes and configurations are available for purchase?The project offers expansive 4 BHK residences of 5,600 square feet and palatial 5 BHK homes measuring 8,500 square feet. What is the starting price point to buy into this development?Residences start from approximately 18.76 Crore for 4 BHK layouts, with larger 5 BHK residences priced around 28.5 Crore onwards. Are the homes delivered fully finished or in bare shell format?Residences are handed over in bare shell condition
Oberoi Three Sixty North Sector 58 Price: 4 & 5 BHK Rates
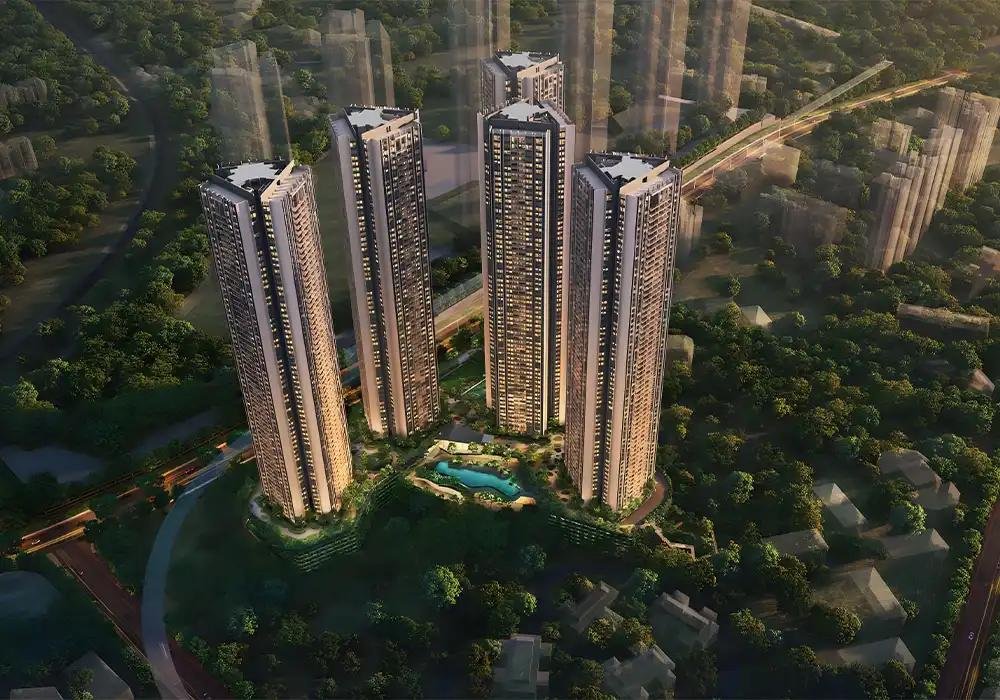
Finding a luxury home in Gurgaon where the asking price genuinely matches the quality of construction and spatial privacy is exceptionally difficult. Many high rise developments across the city demand dozens of crores, yet they crowd multiple apartments onto every floor plate. You end up paying astronomical rates only to share elevator lobbies, listen to corridor noise, and compromise on basic living quietude. Oberoi Three Sixty North Sector 58 Price structures reflect an entirely different architectural philosophy. Backed by the engineering discipline of Mumbai based Oberoi Realty, this landmark master planned development on Golf Course Extension Road introduces authentic single residence per floor architecture. Understanding the complete financial picture, from baseline per square foot rates to interior fit out allocations, is essential before deploying your capital. Base Capital Outlay Across 4 and 5 BHK Configurations Acquiring a home in this development represents a significant financial allocation, but the pricing delivers exceptional relative value when evaluated against older, congested developments along central Golf Course Road. Four bedroom residences in Towers A, B, and C span roughly 5,600 square feet, with baseline acquisition prices starting at approximately 18.76 Crore. These layouts provide sweeping living areas, family lounges, twin master bedrooms, and dedicated staff quarters. For buyers requiring larger square footage for entertaining or multi generational living, the palatial five bedroom residences in Towers E, F, and G span approximately 8,500 square feet. Pricing for these expansive homes starts around 28.5 Crore and can scale past 30 Crore depending on tower selection and floor elevation. On a per square foot basis, launch pricing sits near 33,500 rupees. This competitive rate stands out prominently against mature developments on Golf Course Road, where resale properties frequently command 42,000 to 52,000 rupees per square foot while offering shared corridors and aging amenities. Visual Asset 1: Exterior Tower Architecture Factoring in Floor Rise and Preferential Location Charges The headline figure on a real estate brochure rarely reflects your final invoice. High rise developments always incorporate floor rise premiums that scale as you move higher up the tower. At Oberoi Three Sixty North, residences on upper levels command an incremental premium, typically escalating by roughly 500 rupees per square foot across set floor bands. Selecting an upper floor is a conscious choice for many buyers. Elevated floors provide breathtaking, unobstructed panoramas over the Aravalli hills and the surrounding skyline, completely removing you from street level dust and noise. Homes facing the tranquil central greens or enjoying direct, panoramic hillside vistas also carry preferential location charges. Clarifying the exact floor band and orientation with your wealth advisor ensures that your final cost sheet aligns perfectly with your expectations. The Bare Shell Advantage: Budgeting for Bespoke Interiors One crucial financial factor that many buyers overlook is the handover condition. Residences at Oberoi Three Sixty North are delivered in a bare shell format. The developer provides completed structural envelopes, fire safety systems, dry walls, core entry portals, and climate control provisions, leaving the final finishes entirely to you. Rather than viewing this as an extra task, discerning homeowners recognize it as a massive financial advantage. You never waste millions tearing down generic developer grade marble, standard kitchen cabinets, or pre selected bathroom fittings that fail to match your personal aesthetic. However, your financial planning must account for interior architecture. Customizing a residence of this scale with imported Italian stone, bespoke cabinetry, smart lighting automation, and designer bathroom suites generally requires a capital allocation of 2,500 to 4,500 rupees per square foot. Incorporating this expense into your total acquisition roadmap guarantees a seamless transition from key handover to your move in day. Visual Asset 2: Expansive Bare Shell Living Space The Sector 58 Micro Market Advantage A property’s capital stability and appreciation trajectory depend heavily on its geographic positioning. Sector 58 sits right along Golf Course Extension Road, offering an ideal balance between quiet residential privacy and fast business connectivity. You can reach the executive boardrooms of DLF Cyber City, One Horizon Center, and major multinational corporate hubs in roughly fifteen minutes. The Sector 55 and 56 Rapid Metro stations are located moments away, offering a traffic free commuting option across the city. Direct arterial links connect you to Sohna Road, NH48, and the Southern Peripheral Road, while Indira Gandhi International Airport remains easily accessible via multiple high speed corridors. Surrounding civic amenities are established and fully operational. Leading educational institutions like The Heritage School, Shalom Presidency, and DPS International are located nearby. Top medical centers including Artemis Hospital, CK Birla Hospital, and Medanta The Medicity are reachable in minutes, protecting both long term livability and strong rental demand. Signature Amenities and Operational Living Standards Maintaining a global standard of living requires dedicated infrastructure. The project incorporates an elite residential ecosystem designed to function like a private members club. Because these facilities operate under stringent management standards, ongoing common area maintenance charges will reflect five star facility management benchmarks. Visual Asset 3: Exclusive Private Clubhouse Lounge Strategic Investment Case and Asset Preservation Allocating capital toward a residence in Sector 58 is a sound financial choice as well as an exquisite lifestyle upgrade. Land along Golf Course Extension Road is becoming increasingly scarce, severely restricting future luxury launches. Homes that provide true single floor privacy are virtually non existent in this corridor. High caliber corporate executives and international expatriates consistently seek out full floor residences with private elevator access, ensuring robust rental yields and resilient capital appreciation over the coming decades. Frequently Asked Questions What is the starting price for residences at Oberoi Three Sixty North Sector 58?Four bedroom residences start from approximately 18.76 Crore, while expansive five bedroom homes begin around 28.5 Crore onwards. What is the baseline per square foot rate for this project?The launch pricing sits near 33,500 rupees per square foot, with incremental floor rise adjustments on higher levels. Why are the residences delivered in bare shell condition?Bare shell delivery allows owners complete freedom to design bespoke luxury interiors without having to demolish standard builder grade fittings. How
Oberoi Three Sixty North Floor Plan: 4 & 5 BHK Layout Guide
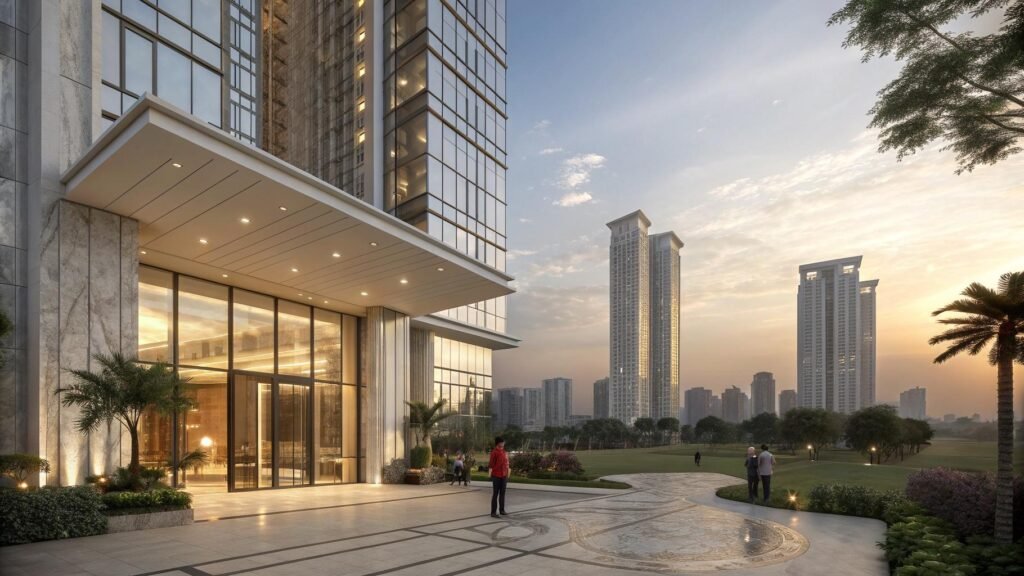
Finding an ultra luxury apartment layout in Gurgaon that delivers genuine architectural privacy alongside grand spatial scale is remarkably difficult. Most high rise condominiums advertise penthouse scale living, yet their floor plates are carved up among three or four separate apartments. You end up navigating cramped corridors, compromising on room proportions, and sharing elevator lobbies with neighbors. Oberoi Three Sixty North Floor Plan configurations eliminate these compromises completely. Designed by acclaimed Singapore architectural practice Park and Associates in collaboration with structural engineering giant LERA of New York, this landmark master planned enclave in Sector 58 along Golf Course Extension Road introduces an authentic single residence per floor blueprint. Understanding how these palatial layouts organize private family spaces, entertainment salons, and service circulation allows you to appreciate the true caliber of the engineering. The Core Philosophy: Single Residence Per Floor Privacy The architectural foundation of Oberoi Three Sixty North rests on complete spatial seclusion. In standard luxury projects, multiple entrance doors open onto a shared hallway, creating unavoidable foot traffic and noise transfer. Here, each tower level belongs exclusively to one homeowner. When your high speed elevator reaches your floor, the doors slide open directly into a private arrival gallery that acts as an insulated decompression zone between the outside world and your home. The structural grid has been engineered with expansive column free spans. This design choice gives you sweeping, continuous living halls uninterrupted by awkward structural pillars, allowing daylight to penetrate deep into the home from multiple orientations. Visual Asset 1: Architectural Floor Plate Perspective The 4 BHK Floor Plan: 5,600 Square Feet of Refined Living Positioned across Towers A, B, and C, the four bedroom residences span approximately 5,600 square feet of built up area. This configuration is tailored for discerning families who require generous spatial scale without maintaining excessive square footage. The floor plate clearly separates public entertainment areas from private family quarters. Guests can celebrate in the living salon while family members relax in the bedroom wing without disturbance. The 5 BHK Floor Plan: 8,500 Square Feet of Palatial Grandeur Located in Towers E, F, and G, the five bedroom residences measure roughly 8,500 square feet, providing an estate scale footprint elevated high above the city. This layout is engineered for buyers who regularly host formal receptions, diplomatic gatherings, or multi generational family events. The living and dining pavilion accommodates grand banquets, while a dedicated study room or private library offers a tranquil home office environment. The primary master suite operates as a private sanctuary within the home. It incorporates an expansive sleeping chamber, dual walk in dressing galleries, a marble finished master bathroom with a soaking tub overlooking the horizon, and direct access to an insulated morning deck. The four additional en suite bedrooms provide exceptional comfort for family members and visiting guests. Two dedicated staff rooms with separate access ensure domestic operations run smoothly without intersecting the primary living spaces. Visual Asset 2: Grand Living Hall with 13 Foot Ceilings Volumetric Scale: 13 Foot Ceilings and Deep Entertaining Verandas Square footage only represents horizontal floor space. Volumetric scale, the vertical height within a room, is what creates authentic residential grandeur. Residences at Oberoi Three Sixty North feature impressive 13 foot floor to floor ceiling clearances. This elevated height allows for grand statement chandeliers, concealed acoustic ducting, and dramatic art installations without making rooms feel compressed. Flowing outward from the living halls are deep private verandas spanning 10 to 12 feet in depth. These verandas act as outdoor living rooms where you can host evening cocktails or enjoy peaceful morning coffee while taking in uninterrupted views of the Aravalli hills and the surrounding greenery. The Bare Shell Advantage: Designing Your Bespoke Blueprint Both the 4 BHK and 5 BHK configurations are delivered in bare shell condition. Oberoi Realty provides completed perimeter walls, fire safety provisions, primary utility conduits, and climate control provisions, allowing you to design the interior architecture from scratch. This approach gives you complete creative control over your living environment. You can expand your walk in wardrobe, create an open concept show kitchen paired with an enclosed wet prep kitchen, or install a temperature controlled wine cellar without tearing out pre installed builder finishes. It ensures that every square foot of your home aligns with your personal lifestyle preferences. Visual Asset 3: Private Entry Foyer and Elevator Lobby Micro Location and Master Plan Ecosystem in Sector 58 The exceptional floor plans are complemented by an expansive 15 acre master planned estate along Golf Course Extension Road. Sector 58 provides fast, predictable connectivity across Delhi NCR. You can reach DLF Cyber City, One Horizon Center, and executive business districts along Golf Course Road in approximately fifteen minutes. The Sector 55 and 56 Rapid Metro stations are located moments away, offering a traffic free commuting option. Direct connections to Sohna Road, NH48, and Southern Peripheral Road ensure swift travel, while Indira Gandhi International Airport remains easily accessible via multiple high speed corridors. Within the gated grounds, residents enjoy a comprehensive private clubhouse, Olympic sized swimming pools, indoor sports courts, and The Boulevard, an integrated high street retail avenue offering curated daily conveniences right outside your gate. Frequently Asked Questions What are the primary apartment configurations and sizes in Oberoi Three Sixty North?The development offers expansive four bedroom residences spanning 5,600 square feet and palatial five bedroom homes measuring approximately 8,500 square feet. How many residences are planned on each tower floor?Every tower floor is dedicated entirely to a single residence, ensuring complete acoustic seclusion and 360 degree panoramic views. What is the ceiling height in the residences?The residences feature soaring 13 foot floor to floor ceiling clearances, creating generous volumetric space for custom interior architecture. How are domestic staff movements managed within the floor plan?Each residence includes dedicated staff rooms and an independent service corridor serviced by a separate service elevator, keeping domestic operations completely segregated from family areas. Are the apartments delivered fully finished or in bare shell condition?Residences are delivered in bare
Oberoi Three Sixty North: Redefining Ultra Luxury on Golf Course Extension Road
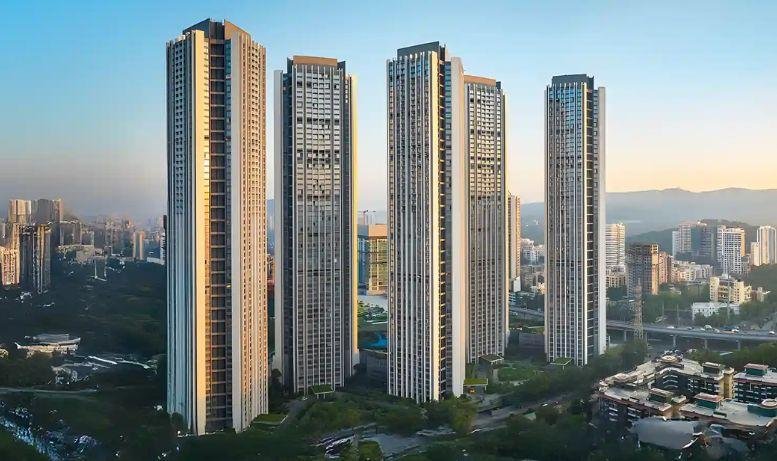
Most buyers searching for a high end home in Gurgaon run into the same frustrating reality. Developments claim to offer premier luxury, yet they crowd multiple apartments on every floor plate. You end up sharing corridors, dealing with crowded elevators, and managing compromises on basic spatial privacy. Oberoi Three Sixty North solves this dilemma completely. Marking the grand debut of Mumbai based Oberoi Realty in Delhi NCR, this ultra luxury development in Sector 58 brings true single residence per floor architecture to one of the city’s most desirable growth corridors. The Significance of Oberoi Realty Entering Delhi NCR For decades, Oberoi Realty has set the gold standard for structural precision, uncompromising finish quality, and financial transparency in Mumbai. When a developer with that level of reputation steps into Gurgaon, the entire regional benchmark shifts. Real estate enthusiasts recognize that branded and institutional developments hold their prestige through multiple market cycles. This master planned enclave is not built to chase fast turnover. It is engineered as a private, generational asset where structural integrity, acoustic control, and high safety standards take center stage. Choosing an address with this level of development heritage eliminates common construction headaches. You gain the peace of mind that comes from proven engineering discipline and punctual project delivery. Architectural Vision and Unmatched Low Density Planning The true definition of luxury in modern Gurgaon is density control. Oberoi Three Sixty North spans an expansive land parcel of roughly fifteen acres, yet it reserves the overwhelming majority of the ground plane for open landscapes and private leisure zones. The homes are delivered as structural bare shells, giving you absolute creative freedom. You can commission your own interior architects to design custom walk in wardrobes, private wine cellars, or bespoke entertainment dens without undoing builder grade fittings. World Class Design Collaboration To create a global landmark, the development brings together internationally acclaimed design minds. The architectural identity is shaped by award winning Singapore firm Park and Associates, balancing modern clean lines with functional residential living. Landscape master planning is curated by Compound Collaborative of Singapore, weaving walking trails, water features, and dense tree cover into a calming private sanctuary. Structural integrity is guided by New York based engineering powerhouse LERA, ensuring world class seismic and wind resistance standards. Every joint, glass panel, and green buffer has been designed with meticulous attention to detail, creating a harmonious living environment. The Sector 58 Location Advantage Where you live dictates how smoothly your day unfolds. Sector 58 sits right along Golf Course Extension Road, offering an ideal balance of quiet residential luxury and swift arterial connectivity. Effortless Transit and Business Access Getting to work or heading out for an evening dinner should never mean hours spent in traffic. From Sector 58, you have direct connectivity to Golf Course Road, Sohna Road, and the Delhi Gurgaon Expressway. Commercial hubs like Cyber City, One Horizon Center, and prominent business districts along Southern Peripheral Road are easily accessible. Frequent flyers can reach Indira Gandhi International Airport smoothly via multiple arterial express routes. Established Civic Ecosystem The surrounding neighborhood is mature and fully developed. Families have immediate access to elite schools including DPS International, The Heritage School, and St. Xavier High School. High quality healthcare is just a short drive away at Artemis Hospital, CK Birla Hospital, and Medanta The Medicity. Premium dining corridors, cafes, and upscale retail destinations are situated just minutes down the avenue. Signature Amenities and Club Lifestyle The residential ecosystem within Oberoi Three Sixty North is designed to function as an elite private club. Whether hosting executive board peers or enjoying quiet morning laps in the pool, the amenities cater to every facet of refined living. Strategic Investment Case Acquiring a residence at Oberoi Three Sixty North is a sound financial choice as well as a lifestyle upgrade. Starting from 18.76 Crore onwards, the project offers competitive launch entry pricing on a per square foot basis when compared to mature towers along older parts of Golf Course Road. With land along Golf Course Extension Road becoming increasingly scarce, an expansive low density community with single floor privacy holds massive capital appreciation potential. High caliber corporate leaders and expatriate executives continuously seek out full floor homes, ensuring robust rental demand and high resale liquidity over the long run. Frequently Asked Questions Where is Oberoi Three Sixty North located?The project is situated in Sector 58 along Golf Course Extension Road in Gurgaon, offering smooth access to major business corridors and top social infrastructure. What apartment sizes are offered in this project?The development features expansive four bedroom homes around 5,600 square feet and five bedroom residences measuring approximately 8,500 square feet. What makes the floor layout unique compared to other luxury towers?Every tower floor is dedicated entirely to a single residence, complete with three private elevator lobbies for absolute privacy. Are the residences delivered fully furnished or bare shell?Residences are delivered in bare shell condition with completed dry walls, entry portals, and climate control provisions so owners can customize their interiors. Who is the master developer behind this project?The project is developed by Oberoi Realty, marking their premier ultra luxury residential debut in the Delhi NCR region.
Oberoi Three Sixty North: A Landmark of Refined Living in Sector 58
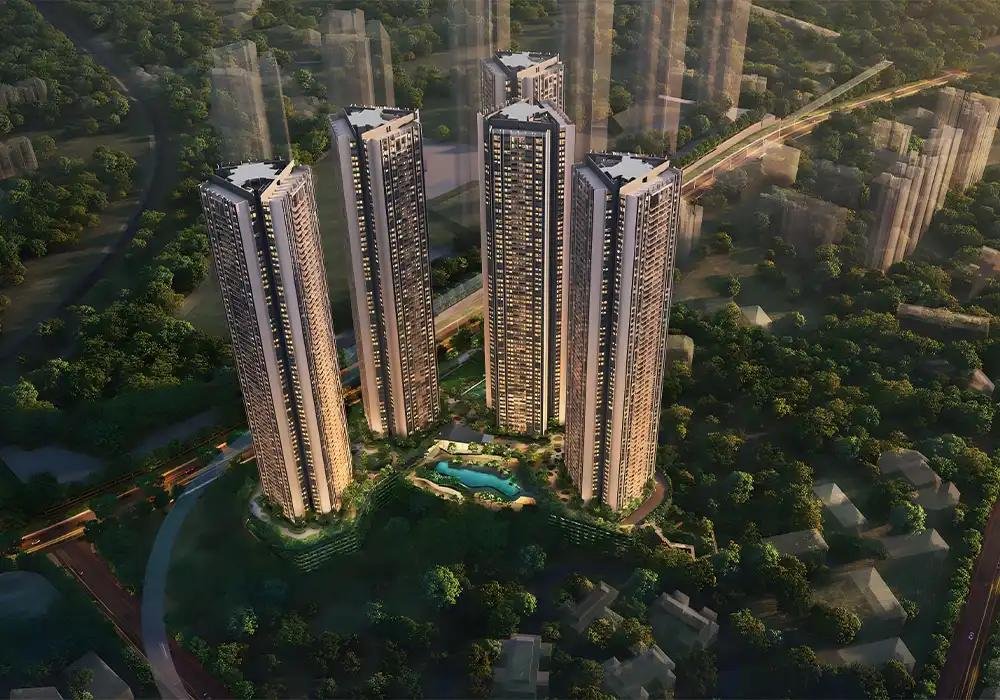
Finding a luxury home in Gurgaon that delivers uncompromised build quality alongside genuine everyday privacy is harder than most buyers expect. Many high rise developments advertise exclusive living, yet they pack multiple apartments onto every floor plate. Homeowners end up sharing noisy corridors, waiting for crowded elevators, and managing compromises on basic spatial privacy. Oberoi Three Sixty North tackles this challenge from the ground up. Marking the grand entry of Mumbai based Oberoi Realty into Delhi NCR, this landmark development in Sector 58 along Golf Course Extension Road brings authentic single residence per floor architecture to one of the city’s most desirable growth belts. The Significance of Oberoi Realty Entering Delhi NCR For decades, Oberoi Realty has stood as a symbol of structural precision, uncompromising finish quality, and transparent corporate governance across Mumbai. When a developer with that level of reputation steps into Gurgaon, the regional real estate benchmark shifts permanently. Real estate connoisseurs recognize that true luxury lives beneath the cosmetic surface finishes. It shows in the seismic engineering, the structural durability of the concrete, the acoustic damping between floors, and the precision of the plumbing infrastructure. When you choose a property backed by proven engineering discipline, you avoid the maintenance frustrations that frequently trouble older condominiums. You gain an institutional grade home engineered to look and perform just as impeccably decades down the line as it does on your move in day. Architectural Vision and Unmatched Low Density Planning The true definition of luxury in modern Gurgaon is density control. Spread across an expansive land parcel of roughly fifteen acres, the development reserves the vast majority of the grounds for open central greens and private leisure spaces. The homes are delivered as structural bare shells, giving you absolute creative freedom. You can bring your own interior architects to design custom walk in wardrobes, private wine cellars, or bespoke entertainment lounges without undoing standard developer fittings. World Class Design Collaboration To establish a global landmark, the development brings together internationally acclaimed design minds. The architectural identity is shaped by award winning Singapore firm Park and Associates, balancing modern clean lines with functional residential elegance. Landscape master planning is curated by Compound Collaborative of Singapore, weaving walking trails, water features, and dense tree canopies into a calming private sanctuary. Structural integrity is guided by New York based engineering firm LERA, ensuring world class seismic and wind resistance standards. Every joint, glass facade panel, and green buffer has been designed with meticulous attention to detail, creating a harmonious living environment. The Sector 58 Location Advantage Where your property is situated defines your daily lifestyle. Sector 58 sits right along Golf Course Extension Road, offering an ideal balance between peaceful residential seclusion and fast business connectivity. Frictionless Daily Travel and Highway Access Daily traffic congestion can take the joy out of owning an exquisite home. From Sector 58, you have direct connectivity to Golf Course Road, Sohna Road, and the Delhi Gurgaon Expressway. Major commercial hubs like DLF Cyber City, One Horizon Center, and business districts along Southern Peripheral Road are easily accessible. The Sector 55 and 56 Rapid Metro stations are located moments away, offering a traffic free commuting option across the city. Frequent travelers can reach Indira Gandhi International Airport smoothly via multiple arterial express routes. Established Civic Ecosystem The surrounding neighborhood is mature and fully developed. Families have immediate access to elite schools including DPS International, The Heritage School, and St. Xavier High School. High quality healthcare is just a short drive away at Artemis Hospital, CK Birla Hospital, and Medanta The Medicity. Premium dining corridors, cafes, and boutique retail destinations along Golf Course Road are situated just minutes down the avenue. Curated Club Amenities and Private Lifestyle Facilities The residential ecosystem within Oberoi Three Sixty North is designed to function as an elite private club. Whether hosting executive peers or enjoying quiet morning laps in the pool, the amenities cater to every facet of refined living. Strategic Investment Case Acquiring a residence at Oberoi Three Sixty North is a sound financial choice as well as an exquisite lifestyle upgrade. Starting from 18.76 Crore onwards, the project offers competitive launch entry pricing on a per square foot basis when compared to mature towers along older parts of Golf Course Road. With land along Golf Course Extension Road becoming increasingly scarce, an expansive low density community with single floor privacy holds massive capital appreciation potential. High caliber corporate leaders and expatriate executives continuously seek out full floor homes, ensuring robust rental demand and high resale liquidity over the long run. Frequently Asked Questions Where is Oberoi Three Sixty North located in Gurgaon?The project is situated in Sector 58 along Golf Course Extension Road in Gurgaon, offering direct access to Golf Course Road, Cyber City, and leading social infrastructure. What apartment sizes are offered in this project?The development features expansive four bedroom homes of 5,600 square feet and five bedroom residences measuring approximately 8,500 square feet. What makes the floor layout unique compared to other luxury towers?Every tower floor is dedicated entirely to a single residence, complete with three private elevator lobbies for absolute privacy. Are the residences delivered fully furnished or bare shell?Residences are delivered in bare shell condition with completed dry walls, entry portals, and climate control provisions so owners can customize their interiors. Who is the master developer behind this project?The project is developed by Oberoi Realty, marking their premier ultra luxury residential debut in Delhi NCR.
Oberoi Three Sixty North: What’s Actually Inside
Amenity lists in real estate brochures have become almost meaningless — every project claims a “clubhouse,” a “spa,” an “infinity pool.” What separates a genuinely well-designed amenity floor from a checklist exercise is how those spaces relate to each other and to daily life, not whether they exist on paper. Oberoi Three Sixty North is worth examining through that lens rather than simply counting features. The Wellness Floor, Reconsidered Most Gurgaon towers treat wellness as an afterthought — a gym bolted onto the basement, a pool tacked onto the terrace. A hospitality-linked design brief tends to approach it differently: spa, gym, and pool sequenced so residents move through a coherent wellness routine rather than three disconnected rooms. That sounds like a small distinction until you’ve actually lived in both kinds of buildings. Sequencing changes whether residents use the amenities at all. Concierge and Service Culture This is where the “Oberoi” in the name earns its place, at least in intent. Hospitality brands built their reputation on service culture — staff training, response times, attention to individual preference — and residences associated with that culture typically inherit some version of the same standard for concierge, housekeeping, and guest management. The honest caveat: service culture is the hardest thing to verify from a brochure. Ask to speak with residents of comparable branded projects, or request references, before assuming the promised standard will hold three years post-handover. Common Mistakes Buyers Make With Amenity Comparisons Community Design and Density Branded luxury towers often keep unit density deliberately lower per floor than mass-market towers, trading volume for exclusivity and service capacity. That’s a real trade-off worth understanding: fewer units per lift lobby usually means faster service response, but it also means the project needs a certain price point to remain financially viable for the developer. Ask what the per-floor unit count is, and compare it honestly against other towers in the same price band. Full amenity specifications and floor-wise layouts for Oberoi Three Sixty North are documented on the project page, including which amenities are covered by the base CAM charge. The Real Question to Ask on a Site Visit Don’t just ask what’s included. Ask what’s excluded — which amenities carry additional usage fees, which are reserved for certain membership tiers, and which are still under construction versus operational today. Frequently Asked Questions What amenities typically define a hospitality-branded residence? Expect a wellness floor (spa, gym, pool), concierge services, housekeeping options, and often a dedicated guest-management desk — beyond the standard clubhouse offering. Are amenity maintenance charges higher in branded projects? Usually yes, since elaborate amenity floors and hospitality-style staffing cost more to run; always request the projected CAM breakdown before purchase. How can I verify service quality before construction is complete? Ask for references from residents of the developer’s or operator’s earlier branded projects, and review any available service-level documentation. Does lower unit density per floor actually improve quality of life? Generally yes — fewer neighbors per lift lobby typically means faster amenity access and quicker service response times. What’s the biggest amenity-related mistake buyers make? Comparing brochure checklists instead of asking about actual square footage, usage fees, and which amenities are operational versus still planned.
Oberoi Three Sixty North: How It Actually Compares
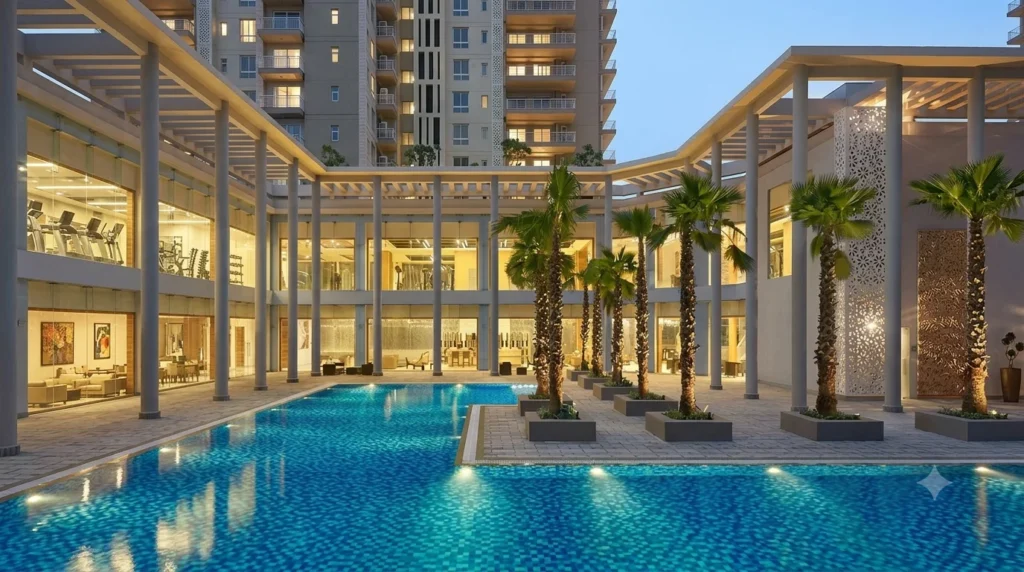
Comparison shopping for luxury real estate is harder than it should be, mostly because every project’s marketing is calibrated to make direct comparison difficult — different unit sizes, different amenity framing, different pricing structures that resist apples-to-apples analysis. Let’s try anyway. Setting Comparable Criteria First Before comparing any two projects, fix your comparison criteria: same micro-market or genuinely comparable corridor, similar carpet area range, similar possession timeline. Comparing a ready-to-move unbranded tower against a pre-launch branded one tells you almost nothing useful about relative value. Once you’ve fixed those variables, the actual comparison becomes about three things: construction quality, service infrastructure, and price per square foot for genuinely equivalent product. Branded vs. Unbranded: What You’re Actually Paying For The premium for a hospitality-linked residence like this one should theoretically map to service infrastructure and design differentiation, not just brand prestige. Ask directly: what specifically does this project offer at this price point that a strong unbranded luxury tower in the same corridor doesn’t? If the honest answer is “mostly the name,” recalibrate your willingness to pay the premium accordingly. If the answer includes genuine service infrastructure and design differentiation you can verify, the premium has real substance behind it. Comparing Against Other Branded Projects in Gurgaon Gurgaon’s branded-residence segment has grown meaningfully in recent years, giving buyers actual comparison points for the first time. Compare specifically on: the depth of the brand’s service commitment (design-only versus full operational involvement), the developer’s independent track record, and the specific corridor’s maturity level. A Practical Comparison Framework Where This Project Genuinely Stands Out The hospitality-brand association here is among the more substantive in the current Gurgaon market, provided the operational commitments hold up through delivery and beyond. That “provided” is doing real work in that sentence — verify it rather than assume it. Complete comparative specifications and pricing for Oberoi Three Sixty North are available on the project’s official page. The Honest Comparison Verdict No project wins a comparison on brand name alone. This one holds up reasonably well on fundamentals too — but verify that for your specific priorities before treating any brochure comparison as settled. Frequently Asked Questions How should I fairly compare a branded project against an unbranded one? Fix comparison variables first — corridor, unit size, possession timeline — then compare construction quality, service infrastructure, and true price per square foot. Is carpet area or super built-up area the better basis for comparison? Carpet area, since super built-up area calculation methods vary significantly between developers and can distort true price comparisons. What genuinely differentiates branded projects from strong unbranded ones? Verifiable service infrastructure and design differentiation — if the honest answer is “just the name,” the premium may not be justified. Should CAM charges factor into a purchase comparison? Yes — total cost of ownership, including projected maintenance charges, should be part of any fair comparison, not just the upfront price. Has Gurgaon’s branded-residence segment grown enough to allow real comparisons? Yes, meaningfully in recent years, giving buyers genuine comparison points that weren’t available even five years ago.
How Oberoi Three Sixty North Redefines Ultra-Luxury Residential Living

The concept of luxury in Indian real estate has shifted from mere opulence to an integrated experience of wellness, service, and architectural brilliance, and nowhere is this more evident than in the development of Oberoi Three Sixty North. As the demand for high-end living spaces grows, the website luxury branded residences aims to showcase the pinnacle of these developments, where every detail is curated to perfection. In this comprehensive exploration, we will look at how Oberoi Realty Sector 58 Gurgaon is setting a new benchmark for the industry, moving beyond the traditional high-rise model to create a holistic ecosystem of luxury. You will learn about the visionary design that allows for 360-degree views, the strategic importance of its location on the Golf Course Extension Road, and why luxury branded residences are becoming the preferred asset class for the global Indian. This blog will provide a deep dive into the features, philosophy, and future potential of Oberoi Three Sixty North, ensuring you have all the information needed to understand this landmark project. The Visionary Architecture and Design Philosophy of a Landmark When we speak of Oberoi Three Sixty North, we are discussing an architectural marvel that prioritizes the human experience of space and light above all else. The design philosophy behind Oberoi Realty Sector 58 Gurgaon is rooted in the idea that a home should be a sanctuary that connects its inhabitants with the horizon, and this is achieved through expansive floor-to-ceiling glass walls and massive deck areas that offer an unobstructed view of the Aravalli hills and the city’s sparkling skyline. On the website luxury branded residences, we emphasize that the “Three Sixty” in the name is not just a marketing term but a literal promise of panoramic vistas from every unit. The developer has moved away from the cluttered aesthetics of the past, opting for a minimalist yet grand approach that uses rare stones, sustainable woods, and metal accents to create a timeless look. Living at Oberoi Three Sixty North means existing in a space where the boundaries between the interior and the exterior are blurred, creating a sense of infinite roominess. This level of craftsmanship is what differentiates Oberoi Realty Sector 58 Gurgaon from other premium developments, as it brings a level of precision engineering that is usually reserved for the world’s most famous skyscrapers. Every corner of Oberoi Three Sixty North has been scrutinized by international designers to ensure that it meets the global standards of luxury branded residences, making it a proud addition to Gurgaon’s rapidly evolving urban fabric. The Strategic Significance of the Sector 58 Location The location of a property is often the most critical factor in its long-term value, and Oberoi Realty Sector 58 Gurgaon sits at the epicenter of what is now considered the “New Gurgaon” gold mine. Situated just off the Golf Course Extension Road, Oberoi Three Sixty North provides its residents with the dual advantage of being close to the city’s major corporate hubs while remaining tucked away in a low-density, high-prestige residential pocket. As we frequently discuss on luxury branded residences, the infrastructure around Sector 58 has undergone a massive transformation, with multi-lane roads, upcoming metro links, and a high concentration of five-star hotels and fine-dining establishments. This makes Oberoi Three Sixty North an ideal base for the modern executive who needs to reach Cyber Hub or the International Airport in a matter of minutes but desires a quiet, green neighborhood to return to at night. The surrounding area of Oberoi Realty Sector 58 Gurgaon is also home to some of the city’s best international schools and multi-specialty hospitals, ensuring that families don’t have to compromise on convenience. By investing in Oberoi Three Sixty North, one is not just buying a home but securing a spot in a neighborhood that is projected to see the highest capital appreciation in the region, a fact that is well-documented on the luxury branded residences portal. The synergy between the prestige of the Oberoi name and the strategic location of Oberoi Realty Sector 58 Gurgaon creates a powerful combination that is hard to replicate elsewhere in the NCR. Redefining Life Through Branded Hospitality and World-Class Services What truly separates Oberoi Three Sixty North from a standard luxury apartment is the layer of “branded” service that comes with the name, transforming a residence into a permanent five-star hotel experience. The partnership inherent in Oberoi Realty Sector 58 Gurgaon ensures that residents have access to a level of hospitality that is unmatched, including professional concierge services, private chefs upon request, and a facility management team that treats every corridor with the same care as a luxury suite. On luxury branded residences, we define this as “service-led living,” where the mundane tasks of life are handled by experts, allowing the homeowners of Oberoi Three Sixty North to focus on their passions and well-being. The amenities here are not just checkboxes but are destinations in themselves, featuring high-tech wellness centers, temperature-controlled infinity pools, and exclusive member lounges that provide a private space for networking and relaxation. The social fabric of Oberoi Three Sixty North is woven with a community of high-achievers and visionaries, creating a neighborhood of like-minded individuals who appreciate the finer nuances of life. This commitment to a service-oriented lifestyle is the hallmark of all luxury branded residences, and Oberoi Realty Sector 58 Gurgaon carries this torch with incredible grace. From the moment you enter the grand lobby of Oberoi Three Sixty North, you realize that you are in a place where your comfort is the highest priority, and every staff member is dedicated to maintaining the prestige that Oberoi Realty Sector 58 Gurgaon stands for. Unparalleled Amenities and Features for a Modern Lifestyle The lifestyle at Oberoi Three Sixty North is supported by an array of facilities that cater to the physical, mental, and social health of its residents. When browsing the listings on luxury branded residences, it becomes clear that the developer has gone above and beyond to provide features that are usually only found in private estates. The integration of smart home technology within Oberoi Realty Sector 58 Gurgaon allows for a seamless life where lighting, security, and climate are controlled at the touch of a button. Choosing to live in Oberoi Three Sixty North means embracing a future-proof environment designed for the elite. A Professional
Oberoi Three Sixty North Luxury Living Guide for Homebuyers

To find the perfect balance between urban energy and forest-like tranquility, Oberoi Three Sixty North serves as the most prestigious address for modern families. In this comprehensive guide, you will learn about the transformative entry of a legendary developer into the National Capital Region and how their flagship development is setting a new benchmark for branded excellence. We will delve into the architectural brilliance of the seven iconic towers, the massive social ecosystem provided by the 1.5 lakh square foot clubhouse, and the strategic advantages of living in the high-growth corridor of Sector 58. Whether you are an end-user looking for a sanctuary with 12-foot ceilings and villa-sized layouts or an investor seeking the reliability of the luxury branded residences portfolio, this article provides the essential insights required to navigate the luxury market. By the end of this read, you will understand why Oberoi Three Sixty North gurgaon is being hailed as the most significant residential debut in Gurgaon’s history, offering a rare combination of low-density living, resort-style amenities, and the trusted legacy of Oberoi Realty. Architectural Masterpieces: Reimagining the High-Rise Skyline The design philosophy behind Oberoi Three Sixty North represents a paradigm shift in how luxury is perceived and delivered in Gurgaon. Instead of following the traditional model of high-density housing, this development is spread across a sprawling 15-acre land parcel but intentionally limits its density to just 600 units. This commitment to exclusivity means that residents of Oberoi Three Sixty North gurgaon enjoy a level of privacy that is virtually unheard of in contemporary developments. The towers, rising majestically to 40 floors, are designed with the concept of “villa-sized residences,” where every home offers expansive 4 BHK and 5 BHK layouts ranging from 5,500 to over 8,500 square feet. Architectural excellence is further showcased through the interior volume, with ceiling heights of 12 to 14 feet that allow for breathtaking panoramic views of the city and the Aravalli range. Every residence feels like a standalone mansion in the sky, specifically because Oberoi Three Sixty North utilizes a “two apartments per floor” core design, ensuring minimal neighbor interference and direct access to private lift lobbies. This project, featured on luxury branded residences, brings the same iconic DNA that made the builder’s Mumbai projects legendary, focusing on clean lines, high-quality finishes like Italian marble, and an uncompromising attention to detail that creates a truly timeless environment. The Resort Lifestyle: 100+ Reasons to Never Leave Home Life at Oberoi Three Sixty North is curated to offer an immersive resort-style experience where every daily necessity and leisure activity is managed within the gated community. Central to this lifestyle is the colossal clubhouse, which spans a staggering 1.5 to 2 lakh square feet, making it one of the largest and most amenity-rich social hubs in the National Capital Region. Within this space, residents of Oberoi Three Sixty North gurgaon gain access to over 100 seven-star amenities designed for wellness, recreation, and social engagement. From rock salt swimming pools and state-of-the-art fitness centers to private amphitheaters and wellness meditation zones, every corner of the project encourages a healthy and balanced existence. The landscaping, conceptualized by world-renowned international designers, integrates 10+ acres of central greens and forest-themed walkways that act as a natural lung for the development. Families looking for homes on luxury branded residences will find that Oberoi Three Sixty North prioritizes safety and social fabric, offering secure children’s play zones, indoor gaming lounges, and fine-dining restaurants within the complex. This holistic approach ensures that whether you are looking for a vigorous morning workout or a quiet evening by the whispering water features, the development provides an environment that restores the spirit and fosters a sense of community among the elite inhabitants. The Golden Coordinate: Why Sector 58 is the Future of NCR Strategic positioning is perhaps the most significant long-term advantage of choosing Oberoi Three Sixty North gurgaon as your next home. Sector 58, located bang on the Golf Course Extension Road, has emerged as the most prestigious high-growth residential corridor in the city, bridging the gap between established business hubs and future infrastructure developments. Residents of Oberoi Three Sixty North enjoy seamless connectivity to the DLF Cyber City, the Sector 55-56 Rapid Metro, and the Indira Gandhi International Airport, ensuring that both daily commutes and international travel are handled with ease. The neighborhood surrounding this site of luxury branded residences is characterized by premium social infrastructure, including high-end retail malls like Ambience and MGF, as well as top-tier educational institutions and multi-specialty hospitals like Max and Fortis. As the city continues to expand toward the Southern Peripheral Road and Dwarka Expressway, the location of Oberoi Three Sixty North gurgaon remains a central pivot point that guarantees sustained capital appreciation. The investment of over 1,000 crore rupees in the land acquisition alone highlights the developer’s confidence in this specific coordinate. For modern families, living here means being part of a well-planned urban framework where high-quality road networks and a green environment combine to provide an unmatched quality of life that is safe, convenient, and highly prestigious. Unmatched Advantages of Investing in Branded Excellence The benefits of selecting a home in a project like Oberoi Three Sixty North extend beyond the physical structure; it is about the long-term value and the peace of mind that comes with a trusted developer legacy. Homebuyers on luxury branded residences often prioritize these unique selling points when making their final decision. Strategic Steps to Securing Your Dream Sky Mansion Navigating the acquisition of an ultra-luxury property requires a structured approach to ensure you select the unit that best fits your long-term goals. Potential buyers of Oberoi Three Sixty North gurgaon are encouraged to follow these expert steps to maximize their investment value. Conclusion: A Landmark Legacy Awaiting Your Arrival In conclusion, Oberoi Three Sixty North stands as a beacon of architectural brilliance and a testament to the fact that luxury living is about much more than just a premium address. By combining a low-density living philosophy with a massive resort-style clubhouse and the strategic connectivity of Sector 58, Oberoi Realty has created a sanctuary that is perfectly suited for the elite modern family. We have explored the unique design elements of Oberoi Three Sixty North