
Oberoi Realty in Gurgaon: What Buyers Should Know

Ever noticed how a trusted name can make a big purchase feel lighter? That’s the pull of Oberoi Realty, and it’s why many luxury buyers now glance toward Gurgaon. The developer’s first NCR venture, Oberoi Three Sixty North Sector 58, has set tongues wagging across the market. But a famous name alone shouldn’t close the deal. So, what should you really know before you buy? Let’s walk through it step by step. Who Is Oberoi Realty? Start with the builder. Oberoi Realty is a Mumbai-based, listed developer led by Chairman and Managing Director Vikas Oberoi. It built its reputation on premium homes in Mumbai, and more recently on large projects such as Oberoi Garden City in Thane. In other words, this isn’t a newcomer experimenting with luxury. Brand reputation matters at this price point, because you’re trusting a company with years of your money and patience. The Oberoi Three Sixty name now travels north, and Oberoi Three Sixty North Sector 58 carries that reputation into a new city. How Oberoi Realty Arrived in Sector 58 The Gurgaon story began in November 2023, when Oberoi Realty bought a 14.81-acre parcel in Sector 58 for ₹597 crore. That deal marked its entry into the National Capital Region. Think of it as a chess opener: a bold, deliberate move on a crowded board. Oberoi Three Sixty North Gurgaon grew out of that land, and the developer positions it as an ultra-luxury group housing project. For Oberoi Three Sixty North Sector 58, that large, single site is a quiet advantage, because it allows generous planning rather than squeezed layouts. What Oberoi Three Sixty North Sector 58 Offers Oberoi Three Sixty North Sector 58 spreads across roughly 15 acres on Golf Course Extension Road. Reports indicate the first phase includes 832 homes across six towers, with 4 and 5 BHK residences and a low-density layout of just one or two apartments per floor. Fewer neighbours per lift lobby means more privacy, and privacy is the real currency of luxury living. If you’re lining up alternatives, our guide to luxury residential projects in Gurgaon helps you compare them fairly. Launch, Demand and What They Really Tell You The project launched on 29 June 2026, and Oberoi Realty reported gross bookings of about ₹8,109 crore soon afterwards. Strong early demand tells you something, but it doesn’t guarantee future returns. Treat it as a sign of interest, not a promise. Oberoi Three Sixty North Sector 58 also reflects a wider trend, where buyers actively seek ultra-luxury addresses along this corridor. For the full story behind that appeal, read our post on why Golf Course Extension Road attracts luxury buyers. Location and Connectivity at a Glance Location still anchors everything. Oberoi Three Sixty North Sector 58 Gurgaon sits on Golf Course Extension Road, with NH48 about 4 km away and MG Road roughly a 20-minute drive. Max, Fortis and Kailash hospitals sit nearby, and reputed schools and shopping centres are close. The nearest metro station is Sector 55/56 on the Rapid Metro so that most residents will rely on road travel. Our location guide covers the neighbourhood in detail. How It Sits Among Other Premium Launches Sector 58 isn’t short of ambition. Other premium names are rising close by, including M3M Brabus Residences in Sector 58 Gurgaon. That clustering shows how seriously developers take this stretch. Still, each project differs in scale, brand strength and layout. Compare floor plans, tower positions and possession timelines, not just the glossy renders. RERA Checks for Oberoi Three Sixty North Sector 58 Here’s where smart buyers slow down. Reports indicate each tower at Oberoi Three Sixty North Sector 58 holds its own registration with the Haryana Real Estate Regulatory Authority. That means possession dates, carpet areas and payment schedules can differ by tower. Don’t rely on a brochure or a broker’s word. Look up the registration number for your chosen tower on the official Haryana RERA portal, and match every detail against your booking form. Ask for approvals, the layout plan and the payment plan in writing too. Who Should Consider Buying? Oberoi Three Sixty North Sector 58 suits buyers who value privacy, brand strength and space, and who can hold for the long term. Senior executives, business families and seasoned investors fit that profile. It suits others less: budget buyers, anyone needing a metro on the doorstep, and short-term flippers. Be honest with yourself here. A great project at the wrong life stage is still the wrong buy. Questions to Ask Before You Book Before you book at Oberoi Three Sixty North Sector 58, ask a few pointed questions. Which tower is my unit in, and what is its possession date? What does the payment plan look like, and when does each instalment fall due? What’s included in the price, and what comes on top? Can I see the RERA page for my tower? These aren’t rude questions. They’re what a serious buyer asks, and a serious developer expects. Final Thoughts on Oberoi Three Sixty North Sector 58 So, what should buyers know about Oberoi Realty in Gurgaon? It’s a respected Mumbai developer making its first NCR move, on a large Sector 58 site, with strong early demand and a premium address. Yet the smartest buyers pair excitement with homework. Oberoi Three Sixty North Sector 58 may well deserve a place on your shortlist. Check the registration, walk the site, compare layouts and trust your numbers. A famous name opens the door; due diligence helps you walk through it with confidence. Frequently Asked Questions 1) Who Is the Developer of Oberoi Three Sixty North Sector 58? Oberoi Realty, a Mumbai-based listed developer led by Vikas Oberoi, is developing the project. It is the company’s first venture in the NCR. 2) When Was Oberoi Three Sixty North Gurgaon Launched? Oberoi Realty launched the project on 29 June 2026 and reported gross bookings of about ₹8,109 crore soon afterwards. 3) What Size Is the Oberoi Three Sixty North Sector 58 Site? The site
Sector 58 Gurgaon Connectivity: Roads, Metro and Airport
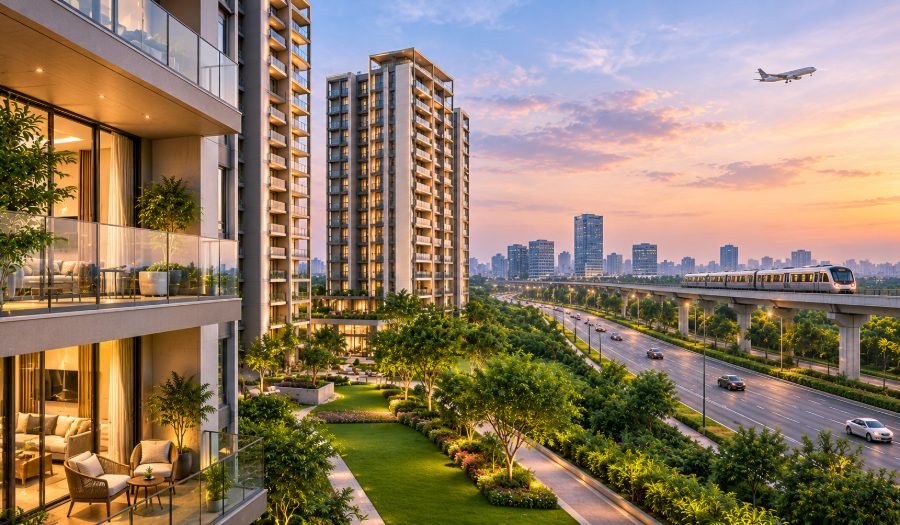
Ever sat in traffic and wondered if your dream address is worth the daily grind? Fair question. A luxury home loses its shine fast when every trip feels like an obstacle course. That’s why connectivity tops most buyers’ checklists, and it’s exactly where Oberoi Three Sixty North Sector 58 makes its case. In this guide, we’ll trace the roads, the metro and the airport links, step by step, so you can judge the address for yourself. Why Connectivity Matters for Oberoi Three Sixty North Sector 58 Think of connectivity as plumbing. Nobody brags about it, yet everything falls apart without it. Oberoi Three Sixty North Sector 58 sits on Golf Course Extension Road, a corridor that has grown into one of Gurgaon’s premium residential belts. Oberoi Realty, the developer behind Oberoi Three Sixty, picked this address for a reason. It pairs a calm residential setting with routes that fan out in every direction. So, where do those routes actually lead? Road Network Around Sector 58 Gurgaon Roads come first, because most daily trips start there. From Golf Course Extension Road, you can reach Golf Course Road, Sohna Road and the Southern Peripheral Road without a long detour. Those arterials work like branches off a sturdy trunk, and each one opens a different part of the city. NH48 is about 4 km from Oberoi Three Sixty North Sector 58, which puts Delhi and the airport corridor within a short drive. NH248A sits at roughly 8 km, while NH352 lies near 10 km. Together, they give you options when one route clogs up. Why does that matter? Because choice is freedom. If one road slows down, you switch. Future residents of Oberoi Three Sixty North Gurgaon will quickly learn the quiet value of a plan B on a rainy Monday morning. That flexibility is a core strength of Oberoi Three Sixty North Sector 58. Metro Access Near Oberoi Three Sixty North Sector 58 Gurgaon Now for the honest bit. Sector 58 doesn’t have a metro station on its doorstep. From Oberoi Three Sixty North Sector 58, the nearest option is the Sector 55/56 station on the Rapid Metro, roughly 2 to 3 km away depending on your route. The Rapid Metro then meets the Yellow Line at Sikanderpur, so a short drive to the station can replace a long road trip into central Delhi. You’ll hear talk of metro extensions toward Golf Course Extension Road. Treat that as a bonus, not a promise, because timelines have shifted before. For now, think of the metro as a handy backup rather than your main way to travel. That’s a fair compromise for the privacy and space this part of Gurgaon offers. Airport and Highway Links Frequent flyers, this one’s for you. IGI Airport lies approximately 25 km from Oberoi Three Sixty North Sector 58, reached largely via NH48. On a quiet morning, the drive feels breezy. At peak hours, however, expect delays, so build in a generous buffer for early flights. Treat the airport run like catching a train: leave earlier than you think you must, and you’ll arrive calm instead of frazzled. Reaching Business Hubs Without the Stress Work matters too. MG Road is around a 20-minute drive from Oberoi Three Sixty North Sector 58 Gurgaon, while Cyber City and the Golf Course Road offices remain within comfortable reach. That’s a big win for senior professionals and business owners who split their week between boardrooms and home. Shorter commutes also hand you something money can’t directly buy: time. Schools, Hospitals and Daily Needs Connectivity isn’t only about highways. It also covers the small trips that fill your week. Max, Fortis and Kailash hospitals sit nearby, and reputed schools and shopping centres are never far. Oberoi Three Sixty North makes the most of this setting, because everyday errands stay short even when work gets busy. As luxury residential projects in Gurgaon continue to appear along this corridor, that social infrastructure keeps adding value. How the Neighbourhood Compares Sector 58 is filling up with ambitious launches, including M3M Brabus Residences in Sector 58 Gurgaon. That’s a healthy sign. When respected developers cluster in one pocket, infrastructure tends to follow demand. Still, each project differs in scale, privacy and brand strength. Oberoi Three Sixty North Sector 58 brings a development of roughly 15 acres with 4- and 5-bedroom homes, so compare layouts as carefully as you compare maps. Practical Tips Before You Commit A map can’t replace a test drive. First, travel from Oberoi Three Sixty North Sector 58 to your office at 9 am and again at 6 pm. Second, a trip to the airport and to the Sector 55/56 metro station. Third, check the project’s RERA status on the Haryana RERA portal, because registration was still being finalised at the time of writing. If you’d like more on the surrounding area, read our location guide for Sector 58 Gurgaon. Final Thoughts on Oberoi Three Sixty North Sector 58 So, does Sector 58 pass the connectivity test? On roads, yes: highways, major arterials and business hubs sit within easy reach. On metro access, it’s workable rather than perfect. On airport access, it’s solid, provided you plan around traffic. If privacy and space rank high for you, Oberoi Three Sixty North Sector 58 deserves a serious look. Visit the site, test the commute and ask plenty of questions. After all, the best address is the one that fits your life, not just your map. Frequently Asked Questions 1) How Far Is the Metro from Oberoi Three Sixty North Sector 58? The nearest station is Sector 55/56 on the Rapid Metro, roughly 2 to 3 km away depending on the route. 2) How Far Is IGI Airport from Oberoi Three Sixty North Sector 58 Gurgaon? The airport is approximately 25 km away, mainly via NH48. Travel time varies with traffic, so allow a buffer. 3) Which Highways Connect Sector 58 Gurgaon? Golf Course Extension Road links to Golf Course Road, Sohna Road and the Southern Peripheral
Redefining Golf Course Extension: Oberoi Three Sixty North
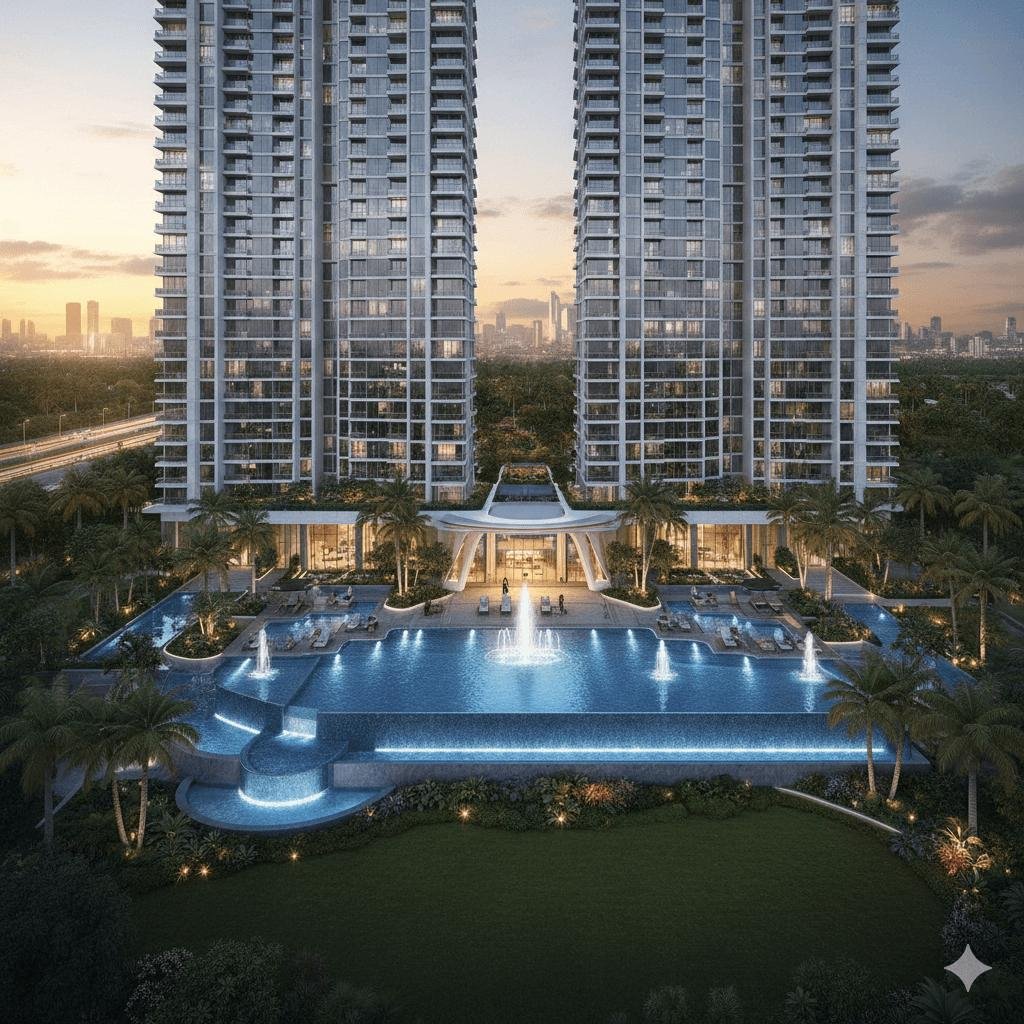
Redefining Golf Course Extension: Oberoi Three Sixty North When Oberoi Realty announced its entry into the NCR market, expectations were set high. Known for altering Mumbai’s skyline with low-density, immaculate developments, their maiden project in Gurgaon Oberoi Three Sixty North is positioned to redefine Golf Course Extension Road. Spanning across approximately 14.81 acres in Sector 58, this low-density sanctuary isn’t designed for mass appeal. It is built specifically for buyers who value space, privacy, and long-term structural quality. OBEROI THREE SIXTY NORTH (SECTOR 58) ┌───────────────────────────────────────────────────────────────┐ │ • Site Area: ~14.81 Acres │ │ • Configurations: 4 BHK, 5 BHK & Penthouses │ │ • Construction Partner: Larsen & Toubro (L&T) │ │ • Design: Park + Associates (Singapore) & LERA (New York) │ │ • Adjacent Key Landmark: Grand Hyatt Gurgaon (~200m) │ └───────────────────────────────────────────────────────────────┘ Architectural Design & Structural Engineering Many luxury projects look identical on paper. Here is where this development separates itself: Global Architectural Team: Designed by Singapore’s acclaimed Park + Associates, featuring multi-story residential towers with light-articulated facade fins. Structural engineering is handled by LERA (Leslie E. Robertson Associates, New York). L&T Execution: Construction is executed by Larsen & Toubro (L&T), ensuring engineering precision and structural longevity. Dedicated Service Quarters: Layouts feature distinct, isolated service personnel units and independent lift cores to maintain family privacy. Location Advantage: The Sector 58 Micro-Market Sector 58 sits at a strategic inflection point. Positioned right off Golf Course Extension Road, it offers immediate connectivity to Cyber City and Delhi while avoiding the bumper-to-bumper congestion of central traffic points. +————————————+———————–+ | Strategic Connectivity Point | Drive Time (Approx.) | +————————————+———————–+ | Grand Hyatt Hotel | 2 Minutes (200m) | | Rapid Metro Station (Sector 55/56) | 7 Minutes | | Cyber City / DLF Phase 2 | 20 Minutes | | IGI International Airport | 35 Minutes | +————————————+———————–+ Living Experience: What to Expect Daily Imagine stepping off a private elevator straight into your private lobby area. Ceilings exceed standard residential heights, while glass facades bring in natural light along with views of the Aravalli ridge. Deep balconies spanning up to 12 feet wide provide genuine outdoor living spaces rather than narrow ledges. Frequently Asked Questions Where is Oberoi Three Sixty North located? It is located in Sector 58, Golf Course Extension Road, Gurgaon, right next to the Grand Hyatt precinct. What configurations are available at Oberoi Three Sixty North? The project predominantly offers ultra-spacious 4 BHK, 5 BHK residences, duplexes, and luxury penthouses. Who is constructing the Oberoi Sector 58 project? The physical construction execution is handled by India’s leading engineering firm, Larsen & Toubro (L&T). What is the total land parcel size for this development? The development covers approximately 14.81 acres of low-density land. How far is the project from Golf Course Road? It sits directly adjacent to Golf Course Road, reachable within a 3 to 5-minute drive. It is located in Sector 58, Golf Course Extension Road, Gurgaon, right next to the Grand Hyatt precinct. The project predominantly offers ultra-spacious 4 BHK, 5 BHK residences, duplexes, and luxury penthouses. The physical construction execution is handled by India’s leading engineering firm, Larsen & Toubro (L&T). The development covers approximately 14.81 acres of low-density land. It sits directly adjacent to Golf Course Road, reachable within a 3 to 5-minute drive.
Oberoi 360 North Gurgaon Price Breakdown: 4 and 5 BHK Rates
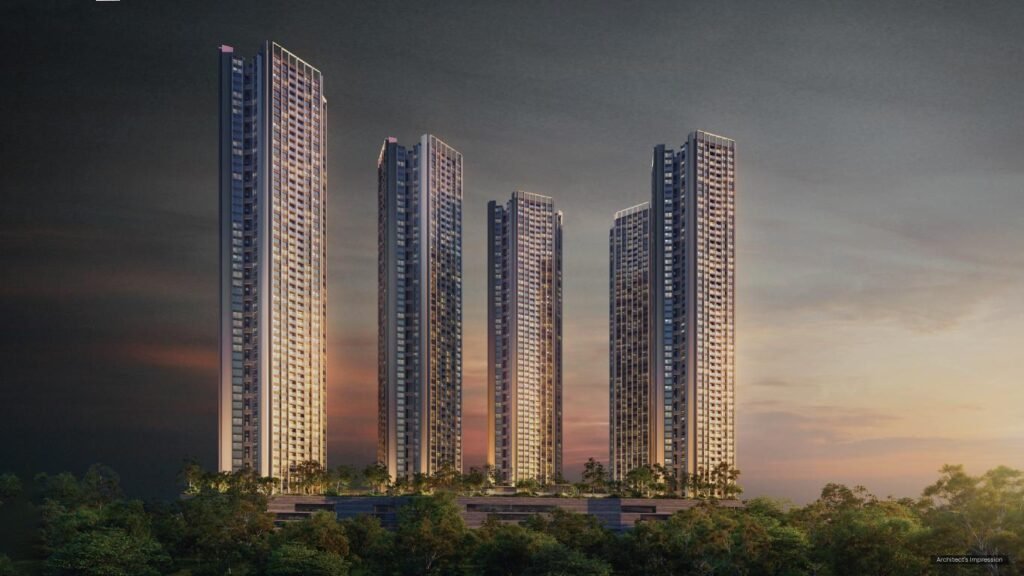
Finding an ultra luxury residence in Gurgaon with transparent pricing and uncompromised privacy is harder than most buyers expect. Many high rise developments advertise exclusive living, yet they pack multiple apartments onto every floor plate. You end up paying dozens of crores only to share elevators, walk down noisy corridors, and compromise on basic spatial seclusion. Oberoi 360 North Gurgaon Price structures reflect a completely different architectural philosophy. Backed by Mumbai based Oberoi Realty, this landmark development in Sector 58 along Golf Course Extension Road introduces authentic single residence per floor living. When you examine the financial commitment required, looking beyond the initial brochure number is essential. Understanding the Base Capital Commitment Acquiring a home here requires substantial capital allocation, but the entry pricing reflects significant value when compared to mature, congested developments along central Golf Course Road. Residences start at approximately 18.76 Crore for sprawling four bedroom layouts spanning around 5,600 square feet. For buyers needing expansive family accommodation, the palatial five bedroom homes reach roughly 8,500 square feet and command prices upwards of 28.5 to 30 Crore. On a per square foot basis, the entry rate hovers around 33,500 rupees. This rate positions the project attractively against older luxury towers nearby that frequently trade at 40,000 to 50,000 rupees per square foot despite offering shared floor plates and older construction infrastructure. Visual Asset 1: Exterior Architectural Overview The Floor Rise and View Premium Equation The baseline quotation rarely represents the final invoice in high rise luxury real estate. Floor rise premiums play a decisive role in determining your total capital outflow. At this address, higher floors command an incremental escalation rate, typically adjusting upward by roughly 500 rupees per square foot every five levels. Buyers selecting upper floor residences do so intentionally. The towering height provides uninterrupted panoramas over the Aravalli hills and the city horizon. Orientations facing the central manicured greens or the scenic mountain ridges naturally carry preferential location charges. Clarifying the exact floor level and direction with your advisor ensures you avoid unexpected surprises on the final cost sheet. The Bare Shell Advantage: Budgeting for Bespoke Interiors Where most buyers get caught off guard is in the delivery specifications. Oberoi Three Sixty North delivers homes in a bare shell condition. The developer provides completed structural envelopes, high quality dry walls, core entry doors, and climate control provisions, leaving the interior finishing entirely to the homeowner. Far from being a drawback, this represents an extraordinary privilege for high net worth families. You never have to waste money tearing down generic builder grade marble or pre installed modular cabinetry that clashes with your taste. However, your financial planning must account for fit out expenses. Commissioning international interior designers, installing imported Italian stone, and customizing smart automation typically requires an additional 2,500 to 4,500 rupees per square foot. Factoring this into your total acquisition budget from day one guarantees a smooth transition from handover to move in. Visual Asset 2: Grand Bare Shell Living Space Location Dynamics: Sector 58 and Golf Course Extension Road Real estate valuation depends entirely on geographic longevity. Sector 58 occupies a strategic position along Golf Course Extension Road, offering an ideal balance between peaceful residential seclusion and fast business connectivity. You can reach DLF Cyber City, One Horizon Center, and major multinational corporate hubs in roughly fifteen minutes. The Sector 55 and 56 Rapid Metro stations sit moments away, providing seamless intra city transit options. Direct arterial links connect you to Sohna Road, NH48, and the Southern Peripheral Road, while Indira Gandhi International Airport remains easily accessible via multiple high speed corridors. Surrounding civic amenities are already fully functional. Top educational institutions like The Heritage School, Shalom Presidency, and DPS International are located nearby. Leading healthcare centers including Artemis Hospital, CK Birla Hospital, and Medanta The Medicity are reachable in minutes, protecting the long term livability and rental appeal of the address. Curated Amenities and Everyday Living Costs Maintaining a global standard of living requires dedicated infrastructure. The project incorporates an elite residential ecosystem designed to function like a private members club. Because these facilities operate under stringent management standards, ongoing common area maintenance charges will reflect five star facility management benchmarks. Visual Asset 3: Private Clubhouse and Aquatic Deck Strategic Long Term Investment Case Putting capital into this address represents a sound financial decision as well as an exquisite lifestyle upgrade. Land along Golf Course Extension Road is becoming increasingly scarce, severely limiting future luxury launches. Homes that provide true single floor privacy are virtually non existent in this corridor. High caliber corporate executives and international expatriates consistently seek out full floor residences with private elevator access, ensuring robust rental yields and resilient capital appreciation over the coming decades. Frequently Asked Questions What is the starting price for residences at Oberoi 360 North Gurgaon?Residences start from approximately 18.76 Crore for spacious four bedroom configurations, with five bedroom layouts priced upward of 28.5 Crore. What is the average per square foot rate for this project?The baseline launch rate hovers around 33,500 rupees per square foot, with incremental floor rise adjustments on higher levels. Are the homes delivered fully furnished or in bare shell condition?The residences are delivered in bare shell condition with completed structural walls and climate provisions, allowing complete custom interior styling. How many residences are planned on each tower floor?Every tower floor is dedicated entirely to a single residence, complete with three private elevator cores for absolute personal seclusion. Where is the development located within Gurgaon?The project is situated in Sector 58 along Golf Course Extension Road, offering fast connectivity to Cyber City, Rapid Metro stations, and leading schools.
Oberoi Three Sixty North Floor Plan: 4 & 5 BHK Layout Guide
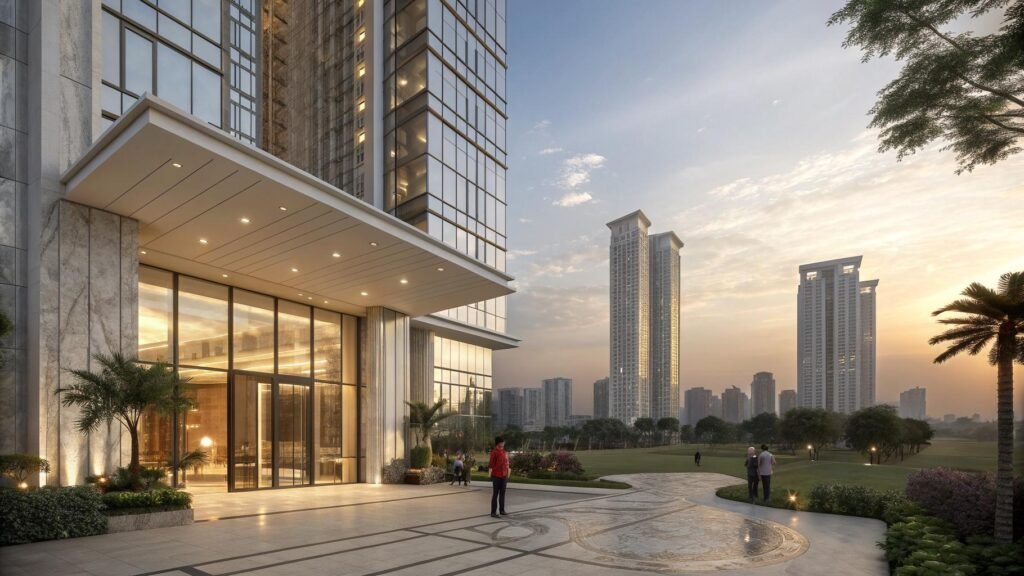
Finding an ultra luxury apartment layout in Gurgaon that delivers genuine architectural privacy alongside grand spatial scale is remarkably difficult. Most high rise condominiums advertise penthouse scale living, yet their floor plates are carved up among three or four separate apartments. You end up navigating cramped corridors, compromising on room proportions, and sharing elevator lobbies with neighbors. Oberoi Three Sixty North Floor Plan configurations eliminate these compromises completely. Designed by acclaimed Singapore architectural practice Park and Associates in collaboration with structural engineering giant LERA of New York, this landmark master planned enclave in Sector 58 along Golf Course Extension Road introduces an authentic single residence per floor blueprint. Understanding how these palatial layouts organize private family spaces, entertainment salons, and service circulation allows you to appreciate the true caliber of the engineering. The Core Philosophy: Single Residence Per Floor Privacy The architectural foundation of Oberoi Three Sixty North rests on complete spatial seclusion. In standard luxury projects, multiple entrance doors open onto a shared hallway, creating unavoidable foot traffic and noise transfer. Here, each tower level belongs exclusively to one homeowner. When your high speed elevator reaches your floor, the doors slide open directly into a private arrival gallery that acts as an insulated decompression zone between the outside world and your home. The structural grid has been engineered with expansive column free spans. This design choice gives you sweeping, continuous living halls uninterrupted by awkward structural pillars, allowing daylight to penetrate deep into the home from multiple orientations. Visual Asset 1: Architectural Floor Plate Perspective The 4 BHK Floor Plan: 5,600 Square Feet of Refined Living Positioned across Towers A, B, and C, the four bedroom residences span approximately 5,600 square feet of built up area. This configuration is tailored for discerning families who require generous spatial scale without maintaining excessive square footage. The floor plate clearly separates public entertainment areas from private family quarters. Guests can celebrate in the living salon while family members relax in the bedroom wing without disturbance. The 5 BHK Floor Plan: 8,500 Square Feet of Palatial Grandeur Located in Towers E, F, and G, the five bedroom residences measure roughly 8,500 square feet, providing an estate scale footprint elevated high above the city. This layout is engineered for buyers who regularly host formal receptions, diplomatic gatherings, or multi generational family events. The living and dining pavilion accommodates grand banquets, while a dedicated study room or private library offers a tranquil home office environment. The primary master suite operates as a private sanctuary within the home. It incorporates an expansive sleeping chamber, dual walk in dressing galleries, a marble finished master bathroom with a soaking tub overlooking the horizon, and direct access to an insulated morning deck. The four additional en suite bedrooms provide exceptional comfort for family members and visiting guests. Two dedicated staff rooms with separate access ensure domestic operations run smoothly without intersecting the primary living spaces. Visual Asset 2: Grand Living Hall with 13 Foot Ceilings Volumetric Scale: 13 Foot Ceilings and Deep Entertaining Verandas Square footage only represents horizontal floor space. Volumetric scale, the vertical height within a room, is what creates authentic residential grandeur. Residences at Oberoi Three Sixty North feature impressive 13 foot floor to floor ceiling clearances. This elevated height allows for grand statement chandeliers, concealed acoustic ducting, and dramatic art installations without making rooms feel compressed. Flowing outward from the living halls are deep private verandas spanning 10 to 12 feet in depth. These verandas act as outdoor living rooms where you can host evening cocktails or enjoy peaceful morning coffee while taking in uninterrupted views of the Aravalli hills and the surrounding greenery. The Bare Shell Advantage: Designing Your Bespoke Blueprint Both the 4 BHK and 5 BHK configurations are delivered in bare shell condition. Oberoi Realty provides completed perimeter walls, fire safety provisions, primary utility conduits, and climate control provisions, allowing you to design the interior architecture from scratch. This approach gives you complete creative control over your living environment. You can expand your walk in wardrobe, create an open concept show kitchen paired with an enclosed wet prep kitchen, or install a temperature controlled wine cellar without tearing out pre installed builder finishes. It ensures that every square foot of your home aligns with your personal lifestyle preferences. Visual Asset 3: Private Entry Foyer and Elevator Lobby Micro Location and Master Plan Ecosystem in Sector 58 The exceptional floor plans are complemented by an expansive 15 acre master planned estate along Golf Course Extension Road. Sector 58 provides fast, predictable connectivity across Delhi NCR. You can reach DLF Cyber City, One Horizon Center, and executive business districts along Golf Course Road in approximately fifteen minutes. The Sector 55 and 56 Rapid Metro stations are located moments away, offering a traffic free commuting option. Direct connections to Sohna Road, NH48, and Southern Peripheral Road ensure swift travel, while Indira Gandhi International Airport remains easily accessible via multiple high speed corridors. Within the gated grounds, residents enjoy a comprehensive private clubhouse, Olympic sized swimming pools, indoor sports courts, and The Boulevard, an integrated high street retail avenue offering curated daily conveniences right outside your gate. Frequently Asked Questions What are the primary apartment configurations and sizes in Oberoi Three Sixty North?The development offers expansive four bedroom residences spanning 5,600 square feet and palatial five bedroom homes measuring approximately 8,500 square feet. How many residences are planned on each tower floor?Every tower floor is dedicated entirely to a single residence, ensuring complete acoustic seclusion and 360 degree panoramic views. What is the ceiling height in the residences?The residences feature soaring 13 foot floor to floor ceiling clearances, creating generous volumetric space for custom interior architecture. How are domestic staff movements managed within the floor plan?Each residence includes dedicated staff rooms and an independent service corridor serviced by a separate service elevator, keeping domestic operations completely segregated from family areas. Are the apartments delivered fully finished or in bare shell condition?Residences are delivered in bare
Oberoi Three Sixty North: Redefining Ultra Luxury on Golf Course Extension Road

Most buyers searching for a high end home in Gurgaon run into the same frustrating reality. Developments claim to offer premier luxury, yet they crowd multiple apartments on every floor plate. You end up sharing corridors, dealing with crowded elevators, and managing compromises on basic spatial privacy. Oberoi Three Sixty North solves this dilemma completely. Marking the grand debut of Mumbai based Oberoi Realty in Delhi NCR, this ultra luxury development in Sector 58 brings true single residence per floor architecture to one of the city’s most desirable growth corridors. The Significance of Oberoi Realty Entering Delhi NCR For decades, Oberoi Realty has set the gold standard for structural precision, uncompromising finish quality, and financial transparency in Mumbai. When a developer with that level of reputation steps into Gurgaon, the entire regional benchmark shifts. Real estate enthusiasts recognize that branded and institutional developments hold their prestige through multiple market cycles. This master planned enclave is not built to chase fast turnover. It is engineered as a private, generational asset where structural integrity, acoustic control, and high safety standards take center stage. Choosing an address with this level of development heritage eliminates common construction headaches. You gain the peace of mind that comes from proven engineering discipline and punctual project delivery. Architectural Vision and Unmatched Low Density Planning The true definition of luxury in modern Gurgaon is density control. Oberoi Three Sixty North spans an expansive land parcel of roughly fifteen acres, yet it reserves the overwhelming majority of the ground plane for open landscapes and private leisure zones. The homes are delivered as structural bare shells, giving you absolute creative freedom. You can commission your own interior architects to design custom walk in wardrobes, private wine cellars, or bespoke entertainment dens without undoing builder grade fittings. World Class Design Collaboration To create a global landmark, the development brings together internationally acclaimed design minds. The architectural identity is shaped by award winning Singapore firm Park and Associates, balancing modern clean lines with functional residential living. Landscape master planning is curated by Compound Collaborative of Singapore, weaving walking trails, water features, and dense tree cover into a calming private sanctuary. Structural integrity is guided by New York based engineering powerhouse LERA, ensuring world class seismic and wind resistance standards. Every joint, glass panel, and green buffer has been designed with meticulous attention to detail, creating a harmonious living environment. The Sector 58 Location Advantage Where you live dictates how smoothly your day unfolds. Sector 58 sits right along Golf Course Extension Road, offering an ideal balance of quiet residential luxury and swift arterial connectivity. Effortless Transit and Business Access Getting to work or heading out for an evening dinner should never mean hours spent in traffic. From Sector 58, you have direct connectivity to Golf Course Road, Sohna Road, and the Delhi Gurgaon Expressway. Commercial hubs like Cyber City, One Horizon Center, and prominent business districts along Southern Peripheral Road are easily accessible. Frequent flyers can reach Indira Gandhi International Airport smoothly via multiple arterial express routes. Established Civic Ecosystem The surrounding neighborhood is mature and fully developed. Families have immediate access to elite schools including DPS International, The Heritage School, and St. Xavier High School. High quality healthcare is just a short drive away at Artemis Hospital, CK Birla Hospital, and Medanta The Medicity. Premium dining corridors, cafes, and upscale retail destinations are situated just minutes down the avenue. Signature Amenities and Club Lifestyle The residential ecosystem within Oberoi Three Sixty North is designed to function as an elite private club. Whether hosting executive board peers or enjoying quiet morning laps in the pool, the amenities cater to every facet of refined living. Strategic Investment Case Acquiring a residence at Oberoi Three Sixty North is a sound financial choice as well as a lifestyle upgrade. Starting from 18.76 Crore onwards, the project offers competitive launch entry pricing on a per square foot basis when compared to mature towers along older parts of Golf Course Road. With land along Golf Course Extension Road becoming increasingly scarce, an expansive low density community with single floor privacy holds massive capital appreciation potential. High caliber corporate leaders and expatriate executives continuously seek out full floor homes, ensuring robust rental demand and high resale liquidity over the long run. Frequently Asked Questions Where is Oberoi Three Sixty North located?The project is situated in Sector 58 along Golf Course Extension Road in Gurgaon, offering smooth access to major business corridors and top social infrastructure. What apartment sizes are offered in this project?The development features expansive four bedroom homes around 5,600 square feet and five bedroom residences measuring approximately 8,500 square feet. What makes the floor layout unique compared to other luxury towers?Every tower floor is dedicated entirely to a single residence, complete with three private elevator lobbies for absolute privacy. Are the residences delivered fully furnished or bare shell?Residences are delivered in bare shell condition with completed dry walls, entry portals, and climate control provisions so owners can customize their interiors. Who is the master developer behind this project?The project is developed by Oberoi Realty, marking their premier ultra luxury residential debut in the Delhi NCR region.
Oberoi Three Sixty North: A Landmark of Refined Living in Sector 58

Finding a luxury home in Gurgaon that delivers uncompromised build quality alongside genuine everyday privacy is harder than most buyers expect. Many high rise developments advertise exclusive living, yet they pack multiple apartments onto every floor plate. Homeowners end up sharing noisy corridors, waiting for crowded elevators, and managing compromises on basic spatial privacy. Oberoi Three Sixty North tackles this challenge from the ground up. Marking the grand entry of Mumbai based Oberoi Realty into Delhi NCR, this landmark development in Sector 58 along Golf Course Extension Road brings authentic single residence per floor architecture to one of the city’s most desirable growth belts. The Significance of Oberoi Realty Entering Delhi NCR For decades, Oberoi Realty has stood as a symbol of structural precision, uncompromising finish quality, and transparent corporate governance across Mumbai. When a developer with that level of reputation steps into Gurgaon, the regional real estate benchmark shifts permanently. Real estate connoisseurs recognize that true luxury lives beneath the cosmetic surface finishes. It shows in the seismic engineering, the structural durability of the concrete, the acoustic damping between floors, and the precision of the plumbing infrastructure. When you choose a property backed by proven engineering discipline, you avoid the maintenance frustrations that frequently trouble older condominiums. You gain an institutional grade home engineered to look and perform just as impeccably decades down the line as it does on your move in day. Architectural Vision and Unmatched Low Density Planning The true definition of luxury in modern Gurgaon is density control. Spread across an expansive land parcel of roughly fifteen acres, the development reserves the vast majority of the grounds for open central greens and private leisure spaces. The homes are delivered as structural bare shells, giving you absolute creative freedom. You can bring your own interior architects to design custom walk in wardrobes, private wine cellars, or bespoke entertainment lounges without undoing standard developer fittings. World Class Design Collaboration To establish a global landmark, the development brings together internationally acclaimed design minds. The architectural identity is shaped by award winning Singapore firm Park and Associates, balancing modern clean lines with functional residential elegance. Landscape master planning is curated by Compound Collaborative of Singapore, weaving walking trails, water features, and dense tree canopies into a calming private sanctuary. Structural integrity is guided by New York based engineering firm LERA, ensuring world class seismic and wind resistance standards. Every joint, glass facade panel, and green buffer has been designed with meticulous attention to detail, creating a harmonious living environment. The Sector 58 Location Advantage Where your property is situated defines your daily lifestyle. Sector 58 sits right along Golf Course Extension Road, offering an ideal balance between peaceful residential seclusion and fast business connectivity. Frictionless Daily Travel and Highway Access Daily traffic congestion can take the joy out of owning an exquisite home. From Sector 58, you have direct connectivity to Golf Course Road, Sohna Road, and the Delhi Gurgaon Expressway. Major commercial hubs like DLF Cyber City, One Horizon Center, and business districts along Southern Peripheral Road are easily accessible. The Sector 55 and 56 Rapid Metro stations are located moments away, offering a traffic free commuting option across the city. Frequent travelers can reach Indira Gandhi International Airport smoothly via multiple arterial express routes. Established Civic Ecosystem The surrounding neighborhood is mature and fully developed. Families have immediate access to elite schools including DPS International, The Heritage School, and St. Xavier High School. High quality healthcare is just a short drive away at Artemis Hospital, CK Birla Hospital, and Medanta The Medicity. Premium dining corridors, cafes, and boutique retail destinations along Golf Course Road are situated just minutes down the avenue. Curated Club Amenities and Private Lifestyle Facilities The residential ecosystem within Oberoi Three Sixty North is designed to function as an elite private club. Whether hosting executive peers or enjoying quiet morning laps in the pool, the amenities cater to every facet of refined living. Strategic Investment Case Acquiring a residence at Oberoi Three Sixty North is a sound financial choice as well as an exquisite lifestyle upgrade. Starting from 18.76 Crore onwards, the project offers competitive launch entry pricing on a per square foot basis when compared to mature towers along older parts of Golf Course Road. With land along Golf Course Extension Road becoming increasingly scarce, an expansive low density community with single floor privacy holds massive capital appreciation potential. High caliber corporate leaders and expatriate executives continuously seek out full floor homes, ensuring robust rental demand and high resale liquidity over the long run. Frequently Asked Questions Where is Oberoi Three Sixty North located in Gurgaon?The project is situated in Sector 58 along Golf Course Extension Road in Gurgaon, offering direct access to Golf Course Road, Cyber City, and leading social infrastructure. What apartment sizes are offered in this project?The development features expansive four bedroom homes of 5,600 square feet and five bedroom residences measuring approximately 8,500 square feet. What makes the floor layout unique compared to other luxury towers?Every tower floor is dedicated entirely to a single residence, complete with three private elevator lobbies for absolute privacy. Are the residences delivered fully furnished or bare shell?Residences are delivered in bare shell condition with completed dry walls, entry portals, and climate control provisions so owners can customize their interiors. Who is the master developer behind this project?The project is developed by Oberoi Realty, marking their premier ultra luxury residential debut in Delhi NCR.
Oberoi Three Sixty North: What’s Actually Inside
Amenity lists in real estate brochures have become almost meaningless — every project claims a “clubhouse,” a “spa,” an “infinity pool.” What separates a genuinely well-designed amenity floor from a checklist exercise is how those spaces relate to each other and to daily life, not whether they exist on paper. Oberoi Three Sixty North is worth examining through that lens rather than simply counting features. The Wellness Floor, Reconsidered Most Gurgaon towers treat wellness as an afterthought — a gym bolted onto the basement, a pool tacked onto the terrace. A hospitality-linked design brief tends to approach it differently: spa, gym, and pool sequenced so residents move through a coherent wellness routine rather than three disconnected rooms. That sounds like a small distinction until you’ve actually lived in both kinds of buildings. Sequencing changes whether residents use the amenities at all. Concierge and Service Culture This is where the “Oberoi” in the name earns its place, at least in intent. Hospitality brands built their reputation on service culture — staff training, response times, attention to individual preference — and residences associated with that culture typically inherit some version of the same standard for concierge, housekeeping, and guest management. The honest caveat: service culture is the hardest thing to verify from a brochure. Ask to speak with residents of comparable branded projects, or request references, before assuming the promised standard will hold three years post-handover. Common Mistakes Buyers Make With Amenity Comparisons Community Design and Density Branded luxury towers often keep unit density deliberately lower per floor than mass-market towers, trading volume for exclusivity and service capacity. That’s a real trade-off worth understanding: fewer units per lift lobby usually means faster service response, but it also means the project needs a certain price point to remain financially viable for the developer. Ask what the per-floor unit count is, and compare it honestly against other towers in the same price band. Full amenity specifications and floor-wise layouts for Oberoi Three Sixty North are documented on the project page, including which amenities are covered by the base CAM charge. The Real Question to Ask on a Site Visit Don’t just ask what’s included. Ask what’s excluded — which amenities carry additional usage fees, which are reserved for certain membership tiers, and which are still under construction versus operational today. Frequently Asked Questions What amenities typically define a hospitality-branded residence? Expect a wellness floor (spa, gym, pool), concierge services, housekeeping options, and often a dedicated guest-management desk — beyond the standard clubhouse offering. Are amenity maintenance charges higher in branded projects? Usually yes, since elaborate amenity floors and hospitality-style staffing cost more to run; always request the projected CAM breakdown before purchase. How can I verify service quality before construction is complete? Ask for references from residents of the developer’s or operator’s earlier branded projects, and review any available service-level documentation. Does lower unit density per floor actually improve quality of life? Generally yes — fewer neighbors per lift lobby typically means faster amenity access and quicker service response times. What’s the biggest amenity-related mistake buyers make? Comparing brochure checklists instead of asking about actual square footage, usage fees, and which amenities are operational versus still planned.
Oberoi Three Sixty North: How It Actually Compares
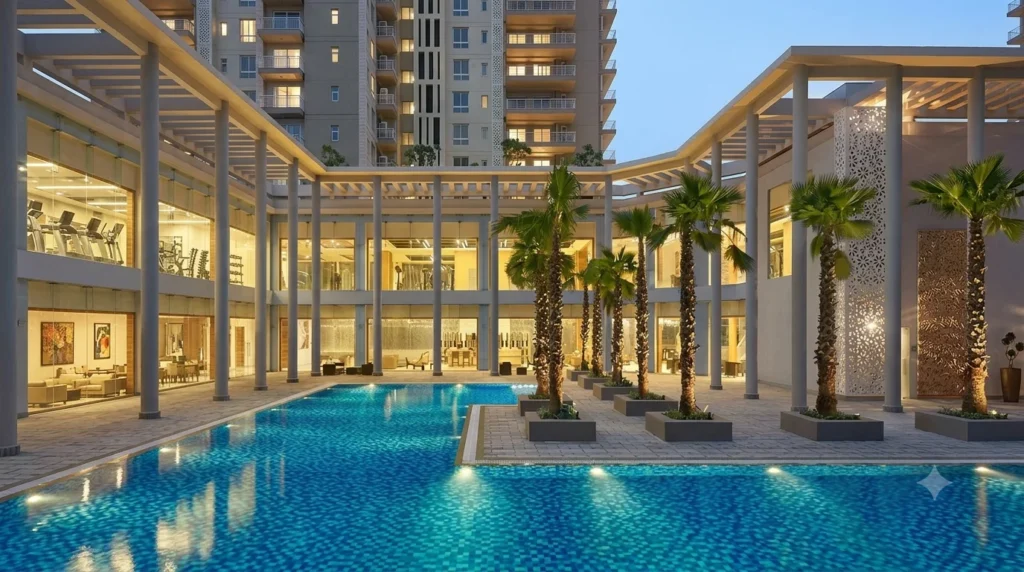
Comparison shopping for luxury real estate is harder than it should be, mostly because every project’s marketing is calibrated to make direct comparison difficult — different unit sizes, different amenity framing, different pricing structures that resist apples-to-apples analysis. Let’s try anyway. Setting Comparable Criteria First Before comparing any two projects, fix your comparison criteria: same micro-market or genuinely comparable corridor, similar carpet area range, similar possession timeline. Comparing a ready-to-move unbranded tower against a pre-launch branded one tells you almost nothing useful about relative value. Once you’ve fixed those variables, the actual comparison becomes about three things: construction quality, service infrastructure, and price per square foot for genuinely equivalent product. Branded vs. Unbranded: What You’re Actually Paying For The premium for a hospitality-linked residence like this one should theoretically map to service infrastructure and design differentiation, not just brand prestige. Ask directly: what specifically does this project offer at this price point that a strong unbranded luxury tower in the same corridor doesn’t? If the honest answer is “mostly the name,” recalibrate your willingness to pay the premium accordingly. If the answer includes genuine service infrastructure and design differentiation you can verify, the premium has real substance behind it. Comparing Against Other Branded Projects in Gurgaon Gurgaon’s branded-residence segment has grown meaningfully in recent years, giving buyers actual comparison points for the first time. Compare specifically on: the depth of the brand’s service commitment (design-only versus full operational involvement), the developer’s independent track record, and the specific corridor’s maturity level. A Practical Comparison Framework Where This Project Genuinely Stands Out The hospitality-brand association here is among the more substantive in the current Gurgaon market, provided the operational commitments hold up through delivery and beyond. That “provided” is doing real work in that sentence — verify it rather than assume it. Complete comparative specifications and pricing for Oberoi Three Sixty North are available on the project’s official page. The Honest Comparison Verdict No project wins a comparison on brand name alone. This one holds up reasonably well on fundamentals too — but verify that for your specific priorities before treating any brochure comparison as settled. Frequently Asked Questions How should I fairly compare a branded project against an unbranded one? Fix comparison variables first — corridor, unit size, possession timeline — then compare construction quality, service infrastructure, and true price per square foot. Is carpet area or super built-up area the better basis for comparison? Carpet area, since super built-up area calculation methods vary significantly between developers and can distort true price comparisons. What genuinely differentiates branded projects from strong unbranded ones? Verifiable service infrastructure and design differentiation — if the honest answer is “just the name,” the premium may not be justified. Should CAM charges factor into a purchase comparison? Yes — total cost of ownership, including projected maintenance charges, should be part of any fair comparison, not just the upfront price. Has Gurgaon’s branded-residence segment grown enough to allow real comparisons? Yes, meaningfully in recent years, giving buyers genuine comparison points that weren’t available even five years ago.
How Oberoi Three Sixty North Redefines Ultra-Luxury Residential Living

The concept of luxury in Indian real estate has shifted from mere opulence to an integrated experience of wellness, service, and architectural brilliance, and nowhere is this more evident than in the development of Oberoi Three Sixty North. As the demand for high-end living spaces grows, the website luxury branded residences aims to showcase the pinnacle of these developments, where every detail is curated to perfection. In this comprehensive exploration, we will look at how Oberoi Realty Sector 58 Gurgaon is setting a new benchmark for the industry, moving beyond the traditional high-rise model to create a holistic ecosystem of luxury. You will learn about the visionary design that allows for 360-degree views, the strategic importance of its location on the Golf Course Extension Road, and why luxury branded residences are becoming the preferred asset class for the global Indian. This blog will provide a deep dive into the features, philosophy, and future potential of Oberoi Three Sixty North, ensuring you have all the information needed to understand this landmark project. The Visionary Architecture and Design Philosophy of a Landmark When we speak of Oberoi Three Sixty North, we are discussing an architectural marvel that prioritizes the human experience of space and light above all else. The design philosophy behind Oberoi Realty Sector 58 Gurgaon is rooted in the idea that a home should be a sanctuary that connects its inhabitants with the horizon, and this is achieved through expansive floor-to-ceiling glass walls and massive deck areas that offer an unobstructed view of the Aravalli hills and the city’s sparkling skyline. On the website luxury branded residences, we emphasize that the “Three Sixty” in the name is not just a marketing term but a literal promise of panoramic vistas from every unit. The developer has moved away from the cluttered aesthetics of the past, opting for a minimalist yet grand approach that uses rare stones, sustainable woods, and metal accents to create a timeless look. Living at Oberoi Three Sixty North means existing in a space where the boundaries between the interior and the exterior are blurred, creating a sense of infinite roominess. This level of craftsmanship is what differentiates Oberoi Realty Sector 58 Gurgaon from other premium developments, as it brings a level of precision engineering that is usually reserved for the world’s most famous skyscrapers. Every corner of Oberoi Three Sixty North has been scrutinized by international designers to ensure that it meets the global standards of luxury branded residences, making it a proud addition to Gurgaon’s rapidly evolving urban fabric. The Strategic Significance of the Sector 58 Location The location of a property is often the most critical factor in its long-term value, and Oberoi Realty Sector 58 Gurgaon sits at the epicenter of what is now considered the “New Gurgaon” gold mine. Situated just off the Golf Course Extension Road, Oberoi Three Sixty North provides its residents with the dual advantage of being close to the city’s major corporate hubs while remaining tucked away in a low-density, high-prestige residential pocket. As we frequently discuss on luxury branded residences, the infrastructure around Sector 58 has undergone a massive transformation, with multi-lane roads, upcoming metro links, and a high concentration of five-star hotels and fine-dining establishments. This makes Oberoi Three Sixty North an ideal base for the modern executive who needs to reach Cyber Hub or the International Airport in a matter of minutes but desires a quiet, green neighborhood to return to at night. The surrounding area of Oberoi Realty Sector 58 Gurgaon is also home to some of the city’s best international schools and multi-specialty hospitals, ensuring that families don’t have to compromise on convenience. By investing in Oberoi Three Sixty North, one is not just buying a home but securing a spot in a neighborhood that is projected to see the highest capital appreciation in the region, a fact that is well-documented on the luxury branded residences portal. The synergy between the prestige of the Oberoi name and the strategic location of Oberoi Realty Sector 58 Gurgaon creates a powerful combination that is hard to replicate elsewhere in the NCR. Redefining Life Through Branded Hospitality and World-Class Services What truly separates Oberoi Three Sixty North from a standard luxury apartment is the layer of “branded” service that comes with the name, transforming a residence into a permanent five-star hotel experience. The partnership inherent in Oberoi Realty Sector 58 Gurgaon ensures that residents have access to a level of hospitality that is unmatched, including professional concierge services, private chefs upon request, and a facility management team that treats every corridor with the same care as a luxury suite. On luxury branded residences, we define this as “service-led living,” where the mundane tasks of life are handled by experts, allowing the homeowners of Oberoi Three Sixty North to focus on their passions and well-being. The amenities here are not just checkboxes but are destinations in themselves, featuring high-tech wellness centers, temperature-controlled infinity pools, and exclusive member lounges that provide a private space for networking and relaxation. The social fabric of Oberoi Three Sixty North is woven with a community of high-achievers and visionaries, creating a neighborhood of like-minded individuals who appreciate the finer nuances of life. This commitment to a service-oriented lifestyle is the hallmark of all luxury branded residences, and Oberoi Realty Sector 58 Gurgaon carries this torch with incredible grace. From the moment you enter the grand lobby of Oberoi Three Sixty North, you realize that you are in a place where your comfort is the highest priority, and every staff member is dedicated to maintaining the prestige that Oberoi Realty Sector 58 Gurgaon stands for. Unparalleled Amenities and Features for a Modern Lifestyle The lifestyle at Oberoi Three Sixty North is supported by an array of facilities that cater to the physical, mental, and social health of its residents. When browsing the listings on luxury branded residences, it becomes clear that the developer has gone above and beyond to provide features that are usually only found in private estates. The integration of smart home technology within Oberoi Realty Sector 58 Gurgaon allows for a seamless life where lighting, security, and climate are controlled at the touch of a button. Choosing to live in Oberoi Three Sixty North means embracing a future-proof environment designed for the elite. A Professional